This is a carousel with tiles that activate property listing cards. Use the previous and next buttons to navigate.
1/1
$1,900,000
This is a carousel with tiles that activate property listing cards. Use the previous and next buttons to navigate.
1/1
Property Description
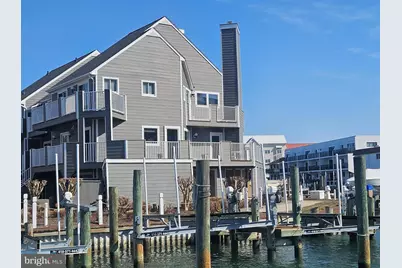
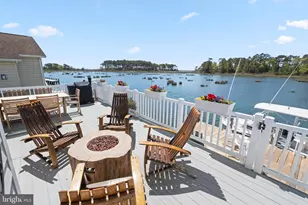
POSSIBLE OWNER FINANCING!! Discover the Ultimate in Coastal Living on Harbour Island! Experience luxury, flexibility, and breathtaking water views in this extraordinary end-unit townhome located in the exclusive gated community of Harbour Island. Spanning 4,354 sq ft, this versatile dual-unit townhome, offering direct bayfront living with coveted southern exposure, is currently configured as one expansive home with six bedrooms and four and a half bathrooms, but can easily be separated back into two independent townhomes. This home invites you to enjoy sunset reflections dancing across the water and spend your evenings enjoying coastal breezes from the comfort of your private wrap-around patio. Boating enthusiasts will appreciate the deeded boat slip, offering seamless access to the open bay for spontaneous sunset cruises or weekend adventures. Inside, you'll find six spacious bedrooms and four full bathrooms, plus a powder room, offering ample space for family, guests, or a multi-generational lifestyle. This is more than just a home - it's a lifestyle. Nestled in one of the most desirable waterfront enclaves on the Eastern shore, home of the famous "White Marlin Open", this Harbour Island gem delivers upscale amenities and unparalleled views of the weighing of the Marlins from the south balcony. Don't miss this chance to make this exclusive property your own.
Full Property Details
Full Property Details for 415 14th St #55A
General
- Sold For: $1,900,000
- HOA FEE: $2,248/month
- HOA FEE FREQ.: Quarterly
- Taxes: $10,602 (2024)
- Status: Closed
- Type: Townhouse
- Source: BrightMLSMidAtlantic
- MLS ID: MDWO2029420
- Added to Site: 550 day(s) ago
Interior
- Fireplace: Yes
- Number of Fireplaces: 2
Rooms
Bathrooms
- Total Bathrooms: 5
- Full Bathrooms: 4
- Half Bathrooms: 1
- Main Floor Baths: 5
- Main - Full Baths: 4
- Main - 1/2 Baths: 1
Bedrooms
- Total Bedrooms: 6
- Bedrooms Main & Up: 6
Additional Information
- Shared Amenities: Boat Dock/Slip, Cable, Common Grounds, Elevator, Pool - Outdoor, Tennis Courts, Tot Lots/Playground
- Shared Pool: Yes
- Pool: Yes
Parking
- Garage: Yes
- Garage Spaces: 5
- Total Spaces: 8
- Parking Type: Attached Garage, Driveway
- Garage Description: Basement Garage
Location
- Area: Bayside Waterfront (84)
- Municipality: Ocean City
- County: WORCESTER
- Building Name: HARBOUR ISLAND
- Driving Directions: Rt 50 to OC - Philadelphia Ave. Left onto 14th St. Turn left into Harbour Island. Property on the right.
- City Limits: Yes
School Information
- School District: Worcester County Public Schools
- Elementary School: Ocean City
- Middle School: Stephen Decatur
- High School: Stephen Decatur
Community
- Assoc. Fees Include: All Ground Fee, Cable TV, Common Area Maintenance, Ext Bldg Maint, Insurance, Lawn Maintenance, Management, Pier/Dock Maintenance, Pool(s), Snow Removal, Recreation Facility, Reserve Funds, Security Gate
- Pets Allowed: Yes
- Pets: Cats OK, Dogs OK
Heating & Cooling
- Central air: Yes
- Cooling Type: Central A/C
- Cooling Fuel: Electric
- Heating Type: Heat Pump(s)
- Heating Fuel: Electric
- Water Heater: Electric
Utilities
- Sewer: Public Sewer
- Water: Public
Structural Information
- Architectural Style: Coastal, Contemporary
- Structure Type: End of Row/Townhouse
- Construction: HardiPlank Type
- Foundation: Slab
- Stories Description: Main
- Square Feet: 4,354
- Sq. Ft. Source: Assessor
- Living Area: 4,354 Sq. Ft.
- Finished Above Grnd: 4,354 Sq. Ft.
- Year Built: 1983
- Year Built Source: Assessor
Lot Features
- Lot Size Source: Estimated
- Zoning: CM
Water Features
- Water Front: Yes
- Navigable Water: Yes
- Water Access: Yes
- Water Front Type: Bay
Financial Considerations
- Price Per Sq. Ft.: $482.32
- Condo Fee: $6,744
- Condo Fee Freq: Quarterly
- Assessment Year: 2024
- City/TownTax: $3,352
- City/TownTax Freq: Annually
- County Tax: $6,401
- County Tax Freq: Annually
- Tax w/Assessment: $757,533
- Tax Amount: $10,602
- Tax Year: 2024
- Terms: Standard Sale
- Tax Total Finished Sq. Ft.: 4354
Disclosures and Reports
- Ownership: Fee Simple
- Condo: Yes
- Lot Number: 55A
Listed by Newport Bay Realty, David Dypsky
Sold by Coastal Life Realty Group LLC, Kevin E Decker

Get Pre-Approved Today
Schools
Schools serving 415 14th St #55A
School District:Worcester County Public Schools
| Name | Grades | Distance |
|---|---|---|
Ocean City Elementary School 12828 Center Drive, Ocean City, MD 21842 | PK-4 | 1.3 mi |
Stephen Decatur Middle School, Berlin, MD 9815 Seahawk Road, Berlin, MD 21811 | 7-8 | 5.7 mi |
Stephen Decatur High School 9913 Seahawk Road, Berlin, MD 21811 | 9-12 | 5.8 mi |
Disclaimer:
School attendance boundaries provided by ATTOM Data Solutions and are for reference only. Contact the school directly to verify enrollment eligibility.
Price & Sales History for 415 14th St #55A
Date
Details
Price
Change
Source
9/25/2026
Sold
$1,900,000
-9.52%
MLS
4/09/2026
Price Reduced
$2,100,000
-10.64%
MLS
9/08/2025
Price Reduced
$2,350,000
-5.89%
MLS
4/07/2025
Listed
$2,497,000
—
MLS
Disclaimer: Historical sales information is derived from public records provided by the county offices. Information is not guaranteed and should be independently verified.
415 14th Street #55A, Ocean City, MD 21842 (MLS# MDWO2029420) is a Townhouse property that was sold at $1,900,000 on September 25, 2026. Want to learn more about 415 14th Street #55A? Do you have questions about finding other Townhouse real estate for sale in Ocean City? You can browse all Ocean City real estate or contact a Coldwell Banker agent to request more information.