Full Property Details for 8 Chelsea Ct
General
- Sold For: $500,000
- HOA FEE: $79/month
- HOA FEE FREQ.: Annually
- Taxes: $3,732 (2025)
- Status: Closed
- Type: Single Family
- Source: BrightMLSMidAtlantic
- MLS ID: MDWO2037708
- Added to Site: 177 day(s) ago
Interior
- Number of Rooms: 9
- Rooms/Areas: Bedroom 2, Kitchen, Family Room, Bedroom 1, Recreation Room, Solarium, Bathroom 1
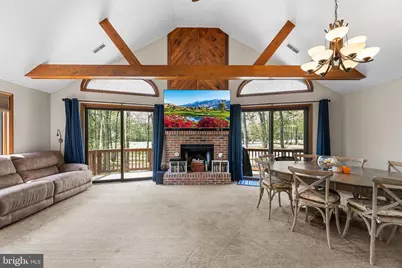
- Interior Features: Carpet, Ceiling Fan(s), Dining Area, Entry Level Bedroom, Family Room Off Kitchen, Primary Bath(s), Walk-in Closet(s), Window Treatments, Floor Plan - Open, Kitchen - Island, Kitchen - Gourmet, Wet/Dry Bar
- Fireplace: Yes
- Number of Fireplaces: 1
- Fireplace(s): Non-Functioning
- Appliances: Built-In Microwave, Dishwasher, Disposal, Dryer, Exhaust Fan, Refrigerator, Stainless Steel Appliances, Washer, Water Heater, Oven - Single, Cooktop
Rooms
- Total Bathrooms: 2
- Full Bathrooms: 2
- Upper Floor Baths: 1
- Upper - Full Baths: 1
- Main Floor Baths: 1
- Main - Full Baths: 1
- Total Bedrooms: 3
- Bedrooms Upper: 1
- Bedrooms Main & Up: 2
- Laundry: Has Laundry, Main Floor
Additional Information
- Shared Amenities: Bar/Lounge, Basketball Courts, Beach, Beach Club, Bike Trail, Boat Dock/Slip, Boat Ramp, Club House, Common Grounds, Community Center, Golf Course, Golf Course Membership Available, Jog/Walk Path, Lake, Library, Marina/Marina Club, Picnic Area, Pier/Dock, Pool - Indoor, Pool - Outdoor, Pool Mem Avail, Recreational Center, Security, Swimming Pool, Tennis Courts, Tot Lots/Playground
- Shared Pool: Yes
- Pool: Yes
- Spa: Yes
- Spa Description: Heated
Exterior
- Exterior Features: Extensive Hardscape
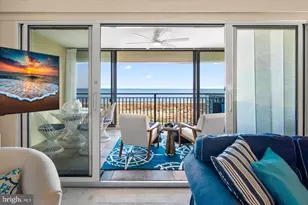
- Porch/Patio/Deck: Deck(s), Patio(s), Porch(es), Screened, Wrap Around
Parking
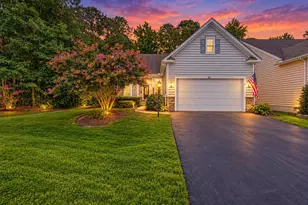
- Garage: Yes
- Garage Spaces: 3
- Total Spaces: 3
- Parking Features: Asphalt Driveway, Unpaved
- Parking Type: Attached Garage, Detached Garage, Driveway
- Garage Description: Additional Storage Area, Built In, Covered Parking, Inside Access, Oversized
Location
- Area: Worcester Ocean Pines
- County: WORCESTER
- Subdivision: OCEAN PINES - SEABRIGHT
- Cross Streets: Chelsea
- Driving Directions: take Ocean Parkway to Chelsea Ct
- Location Details: Adjoins Golf Course
School Information
- School District: Worcester County Public Schools
Community
- Association: Yes
- Assoc. Name: OCEAN PINES ASSOCIATION INC
- Assoc. Fees Include: Common Area Maintenance, Management, Road Maintenance
- Pets Allowed: Yes
- Pets: Cats OK, Dogs OK, Number Limit, Breed Restrictions
Heating & Cooling
- Central air: Yes
- Cooling Type: Central A/C, Zoned
- Cooling Fuel: Electric
- Heating Type: Heat Pump(s), Zoned
- Heating Fuel: Electric
- Water Heater: Electric
Utilities
- Sewer: Public Sewer
- Water: Public
- Utility Description: Cable TV Available
Structural Information
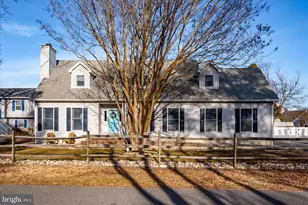
- Architectural Style: Chalet
- Structure Type: Detached
- Construction: Stick Built
- Foundation: Crawl Space
- Roof: Architectural Shingle
- Walls/Ceilings: Beamed Ceilings, Cathedral Ceilings, Dry Wall
- Windows: Casement, Sliding
- Doors: Sliding Glass
- Entry Floor Number: 1
- Stories/Levels: 2
- Stories Description: Main, Upper 1
- Square Feet: 3,192
- Sq. Ft. Source: Estimated
- Living Area: 1,896 Sq. Ft.
- Finished Above Grnd: 1,896 Sq. Ft.
- Unfin. Above Grnd: 1,296 Sq. Ft.
- Year Built: 1989
- Year Built Source: Estimated
- Property Condition: Very Good
Unit Information
Additional Structures
- Other Structures: Garage(s)
Lot Features
- Property View: Golf Course
- Lot Size (Acres): 0.31
- Lot Size (Sq. Ft.): 13,670
- Lot Size Source: Estimated
- Zoning: R-3
- Lot Description: Backs - Open Common Area, Backs - Parkland, Cleared, Cul-de-sac, Front Yard, Landscaping, No Thru Street, Rear Yard, Secluded
- Fencing (Description): Vinyl, Rear
Financial Considerations
- Price Per Sq. Ft.: $261.08
- Association Fee: $950
- Assoc Fee Freq.: Annually
- Assessment Year: 2025
- County Tax: $3,296
- County Tax Freq: Annually
- Tax w/Assessment: $370,700
- Tax Amount: $3,732
- Tax Year: 2025
- Terms: Standard Sale
Disclosures and Reports
- Ownership: Fee Simple
- Exclusions: Personal Items
- Section: 13
- Lot Number: 195
Listed by EXP Realty, LLC, April Love Raimond
Sold by Northrop Realty, Ann Buxbaum