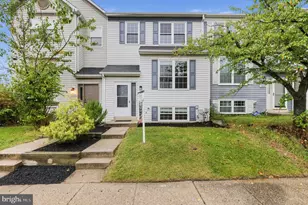
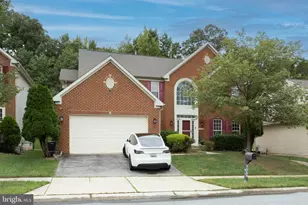
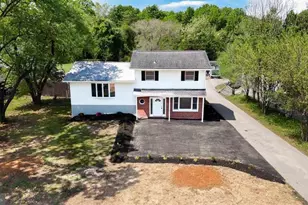
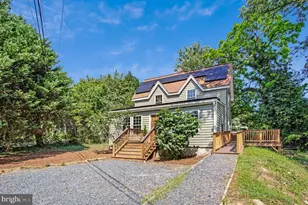
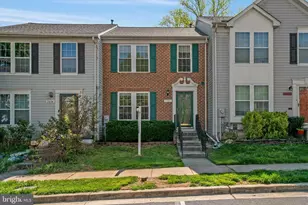
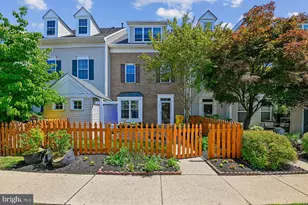
Full Property Details for 2657 Cedar Elm Dr
General
- Price: $450,000
- HOA FEE: $133/month
- HOA FEE FREQ.: Semi-Annually
- Taxes: $4,352 (2026)
- Status: Pending
- Type: Townhouse
- Source: BrightMLSMidAtlantic
- MLS ID: MDAA2156096
- Updated: 9/24/2026
- Added to Site: 48 day(s) ago
Interior
- Fireplace: Yes
- Number of Fireplaces: 1
Rooms
- Total Bathrooms: 4
- Full Bathrooms: 3
- Half Bathrooms: 1
- Upper Floor Baths: 2
- Upper - Full Baths: 2
- Main Floor Baths: 1
- Main - 1/2 Baths: 1
- Lower Floor Baths: 1
- Lower - Full Baths: 1
- Total Bedrooms: 3
- Bedrooms Upper: 3
Additional Information
- Shared Pool: Yes
- Pool: Yes
Parking
- Total Spaces: 2
- Parking Type: Parking Lot
Location
- County: ANNE ARUNDEL
- Subdivision: PINEY ORCHARD
- Driving Directions: Waugh Chapel Rd. to Casuarina Way to Cedar Elm Dr.
School Information
- School District: Anne Arundel County Public Schools
- High School: Call School Board
Community
Heating & Cooling
- Cooling Type: Other
- Cooling Fuel: Natural Gas
- Heating Type: Central
- Heating Fuel: Natural Gas
- Water Heater: Natural Gas
Utilities
- Sewer: Public Sewer
- Water: Public
Structural Information
- Architectural Style: Colonial
- Structure Type: Interior Row/Townhouse
- Construction: Vinyl Siding
- Basement: Yes
- Basement Entrance: Yes
- Basement Desc.: Connecting Stairway, Daylight, Partial, Improved, Interior Access, Outside Entrance, Partially Finished, Poured Concrete
- Foundation: Slab
- Stories Description: Lower 1, Main, Upper 1
- Square Feet: 2,260
- Sq. Ft. Source: Estimated
- Living Area: 1,640 Sq. Ft.
- Finished Above Grnd: 1,240 Sq. Ft.
- Finished Below Grnd: 400 Sq. Ft.
- Year Built: 2000
- Year Built Source: Assessor
Unit Information
Lot Features
- Lot Size (Acres): 0.04
- Lot Size (Sq. Ft.): 1,600
- Lot Size Source: Assessor
- Zoning: R5
Financial Considerations
- Price Per Sq. Ft.: $362.9
- Association Fee: $798
- Assoc Fee Freq.: Semi-Annually
- Assessment Year: 2026
- County Tax: $3,926
- County Tax Freq: Annually
- Tax w/Assessment: $383,267
- Tax Amount: $4,352
- Tax Year: 2026
- Tax Total Finished Sq. Ft.: 1540
Disclosures and Reports
- Ownership: Fee Simple
- Lot Number: 25
Listed by RE/MAX Leading Edge, Jason P Donovan and RE/MAX Leading Edge, Jonathan Donovan