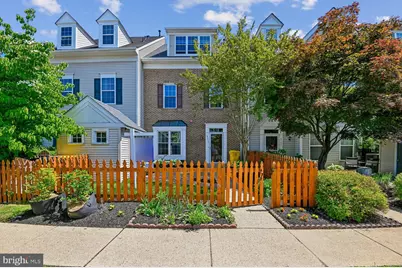
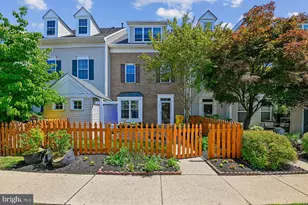
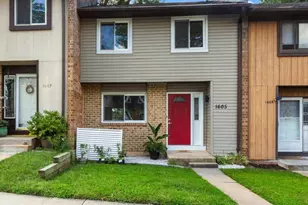
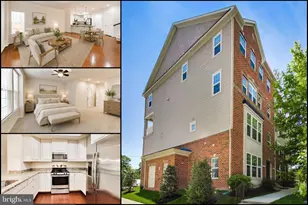
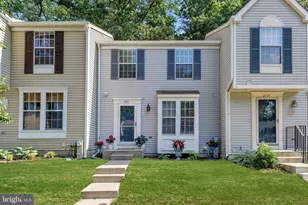
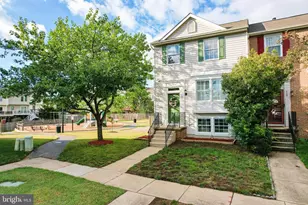
Full Property Details for 8733 Orchard Green Ct
General
- Sold For: $415,000
- HOA FEE: $55/month
- HOA FEE FREQ.: Annually
- Taxes: $3,856 (2025)
- Status: Closed
- Type: Townhouse
- Source: BrightMLSMidAtlantic
- MLS ID: MDAA2143944
- Added to Site: 148 day(s) ago
Interior
- Rooms/Areas: Living Room, Dining Room, Primary Bedroom, Bedroom 2, Bedroom 3, Kitchen, Foyer, Utility Room
- Interior Features: Kitchen - Gourmet, Kitchen - Table Space, Breakfast Area, Dining Area, Kitchen - Eat-In, Primary Bath(s), Crown Moldings, Window Treatments, Floor Plan - Open
- Appliances: Dishwasher, Disposal, Dryer, Exhaust Fan, Icemaker, Microwave, Oven - Double, Oven - Self Cleaning, Oven/Range - Gas, Refrigerator, Washer
Rooms
- Total Bathrooms: 3
- Full Bathrooms: 2
- Half Bathrooms: 1
- Upper 2 - Full Baths: 1
- Upper Floor Baths: 2
- Upper - Full Baths: 2
- Main Floor Baths: 1
- Main - 1/2 Baths: 1
- Total Bedrooms: 3
- Bedrooms Upper: 3
- Bedrooms-Up2: 1
Additional Information
- Shared Amenities: Bike Trail, Club House, Common Grounds, Fitness Center, Hot tub, Jog/Walk Path, Lake, Pool - Indoor, Pool - Outdoor, Tot Lots/Playground
- Shared Pool: Yes
- Pool: Yes
- Security/Safety: Sprinkler System - Indoor, Smoke Detector
Exterior
- Exterior Features: Sidewalks
- Porch/Patio/Deck: Patio(s)
Parking
- Parking Type: Parking Lot
Location
- County: ANNE ARUNDEL
- Subdivision: PINEY ORCHARD
- Building Name: PINEY ORCHARD
- Driving Directions: WAUGH CHAPEL TO CASAURINA WAY TO SPRING MEADOW TO ORCHARD GREEN TO END ON RIGHT
School Information
- School District: Anne Arundel County Public Schools
Community
- Association: Yes
- Assoc. Fees Include: Common Area Maintenance
- Pets Allowed: Yes
- Pets: No Pet Restrictions
Heating & Cooling
- Central air: Yes
- Cooling Type: Central A/C, Ceiling Fan(s)
- Cooling Fuel: Electric
- Heating Type: Forced Air
- Heating Fuel: Natural Gas
- Water Heater: Natural Gas
Utilities
- Sewer: Public Sewer
- Water: Public
- Utility Description: Cable TV Available
Structural Information
- Architectural Style: Colonial
- Structure Type: Interior Row/Townhouse
- Construction: Brick
- Foundation: Permanent
- Roof: Asphalt
- Walls/Ceilings: Dry Wall
- Windows: Bay/Bow, Vinyl Clad, Double Pane, Screens
- Stories Description: Main, Upper 1, Upper 2
- Square Feet: 1,430
- Sq. Ft. Source: Assessor
- Living Area: 1,430 Sq. Ft.
- Finished Above Grnd: 1,430 Sq. Ft.
- Year Built: 1995
- Year Built Source: Assessor
Additional Structures
Lot Features
- Lot Size (Acres): 0.03
- Lot Size (Sq. Ft.): 1,188
- Lot Size Source: Assessor
- Street/Road Desc.: Black Top, Paved
- Zoning: R10
- Lot Description: Landscaping
- Fencing (Description): Decorative
Financial Considerations
- Price Per Sq. Ft.: $290.21
- Association Fee: $662
- Assoc Fee Freq.: Annually
- Other Fee: $423
- Other Fee Freq.: Quarterly
- Assessment Year: 2026
- County Tax: $3,430
- County Tax Freq: Annually
- Tax w/Assessment: $342,233
- Tax Amount: $3,856
- Tax Year: 2025
- Terms: Standard Sale
- Tax Total Finished Sq. Ft.: 1430
Disclosures and Reports
- Ownership: Fee Simple
- Lot Number: 42R
Listed by Anne Arundel Properties, Inc., Ryan Briggs
Sold by Keller Williams Flagship, Starr L Hood