Full Property Details for 17804 Buehler Rd #3-D-3
General
- Sold For: $175,000
- HOA FEE: $585/month
- Taxes: $2,100 (2025)
- Status: Closed
- Type: Condo
- Source: BrightMLSMidAtlantic
- MLS ID: MDMC2232000
- Added to Site: 154 day(s) ago
Interior
- Number of Rooms: 5
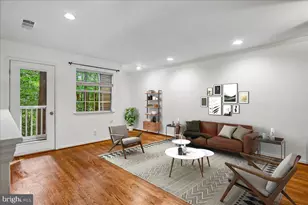
- Interior Features: Bathroom - Tub Shower, Breakfast Area, Carpet, Family Room Off Kitchen, Floor Plan - Traditional, Formal/Separate Dining Room, Recessed Lighting, Walk-in Closet(s)
- Appliances: Built-In Microwave, Dishwasher, Disposal, Dryer, Oven/Range - Electric, Refrigerator, Stainless Steel Appliances, Washer, Washer/Dryer Stacked
- Flooring: Luxury Vinyl Plank, Carpet
Rooms
- Total Bathrooms: 2
- Full Bathrooms: 1
- Half Bathrooms: 1
- Main Floor Baths: 2
- Main - Full Baths: 1
- Main - 1/2 Baths: 1
- Total Bedrooms: 2
- Bedrooms Main & Up: 2
- Laundry: Has Laundry, Washer In Unit, Dryer In Unit
Additional Information
- Shared Amenities: Common Grounds, Picnic Area, Pool - Outdoor, Tot Lots/Playground
- Shared Pool: Yes
- Pool: Yes
Exterior
- Exterior Features: Sidewalks, BBQ Grill, Exterior Lighting, Secure Storage
- Porch/Patio/Deck: Balcony
Parking
- Total Spaces: 2
- Parking Features: Unassigned, Permit Included
- Parking Type: Parking Lot
Location
- County: MONTGOMERY
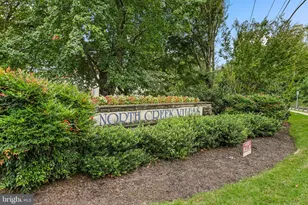
- Subdivision: CAMELBACK VILLAGE
- Driving Directions: Unit is #147
School Information
- School District: Montgomery County Public Schools
- Elementary School: Olney
- Middle School: Rosa M. Parks
- High School: Sherwood
Community
- Assoc. Fees Include: Gas, Heat, Lawn Maintenance, Snow Removal, Trash, Water, Common Area Maintenance, Ext Bldg Maint, Management, Pool(s)
- Pets Allowed: Yes
- Pets: Size/Weight Restriction, Cats OK, Dogs OK, Number Lim
Heating & Cooling
- Central air: Yes
- Cooling Type: Central A/C
- Cooling Fuel: Electric
- Heating Type: Central
- Heating Fuel: Natural Gas
- Water Heater: Natural Gas
Utilities
- Sewer: Public Sewer
- Water: Public
Structural Information
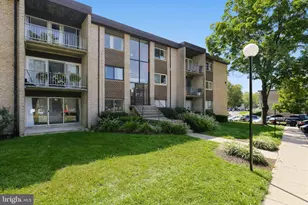
- Architectural Style: Unit/Flat
- Structure Type: Garden 1 - 4 Floors
- Construction: Brick
- Entry Floor Number: 3
- Stories Description: Main
- Square Feet: 880
- Sq. Ft. Source: Assessor
- Living Area: 880 Sq. Ft.
- Finished Above Grnd: 880 Sq. Ft.
- Year Built: 1973
- Year Built Source: Assessor
- Property Condition: Excellent
Lot Features
- Property View: Garden/Lawn, Street
- Zoning: R20
Financial Considerations
- Price Per Sq. Ft.: $210.23
- Condo Fee: $585
- Condo Fee Freq: Monthly
- Other Fee: $180
- Other Fee Freq.: Monthly
- Assessment Year: 2026
- City/TownTax Freq: Annually
- County Tax: $2,015
- County Tax Freq: Annually
- Tax w/Assessment: $183,333
- Tax Amount: $2,100
- Tax Year: 2025
- Terms: Standard Sale
- Tax Total Finished Sq. Ft.: 880
Disclosures and Reports
- Ownership: Condominium
- Condo: Yes
Listed by RE/MAX Realty Group, Melissa D Raffa
Sold by KW Metro Center, Tracey Evans