This is a carousel with tiles that activate property listing cards. Use the previous and next buttons to navigate.
1/1
$820,000
This is a carousel with tiles that activate property listing cards. Use the previous and next buttons to navigate.
1/1
Property Description
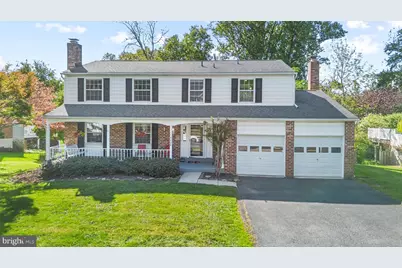
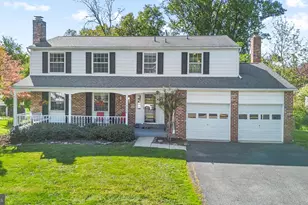
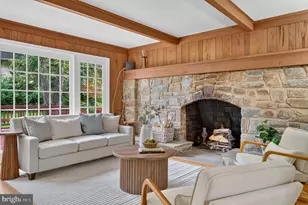
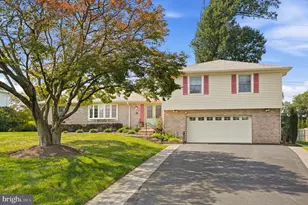
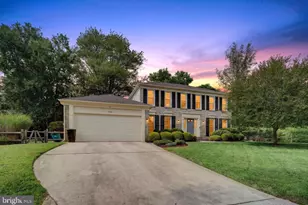
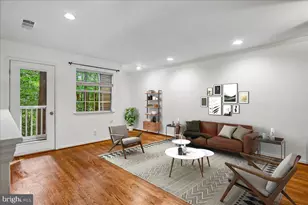
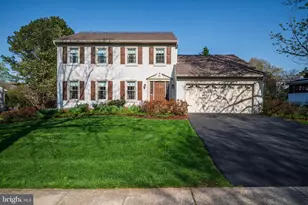
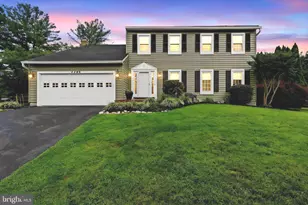
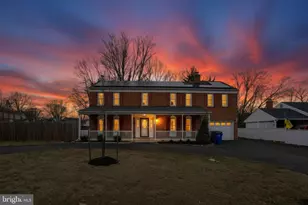
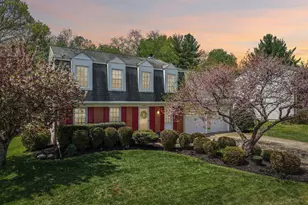
Welcome to this stunning brick colonial with a two-car garage, perfectly nestled on a private lot backing to peaceful woods, offering the perfect blend of comfort, space, and tranquility. From the moment you step inside, you'll appreciate the warm and inviting layout designed for both everyday living and effortless entertaining. The main level welcomes you with a spacious family room anchored by a cozy fireplace, flowing seamlessly into the formal dining room. Just beyond, the expansive kitchen features granite countertops installed in 2012, stainless steel appliances, and a charming breakfast nook ideal for casual dining. The kitchen opens into an additional family room centered around a second fireplace, creating the perfect gathering space for relaxing evenings or hosting guests. A built-in surround sound speaker system enhances the main level experience, while a convenient half bath and direct access to the deck from the dining area make entertaining easy and enjoyable. Hardwood flooring throughout the main level adds warmth and timeless character to the space. Upstairs, the spacious primary suite offers a peaceful retreat complete with a large walk-in closet and private bath featuring double vanities. Three additional generously sized bedrooms and a hall bath complete the upper level, with brand-new carpeting installed in the bedrooms in 2026, adding a fresh and updated feel throughout. The fully finished walkout basement expands the home's living space with a large recreational area, additional bedroom, full bathroom, and dedicated laundry room. New basement carpeting installed in 2027 adds comfort and style, while the walkout leads directly to a beautiful brick patio overlooking the serene wooded backdrop. Surrounded by nature and offering peaceful privacy both inside and out, this exceptional home combines timeless colonial charm with thoughtful updates and spacious living across all three levels.
Full Property Details
Full Property Details for 18020 Bilney Dr
General
- Sold For: $820,000
- HOA FEE: $18/month
- HOA FEE FREQ.: Annually
- Taxes: $9,059 (2025)
- Status: Closed
- Type: Single Family
- Source: BrightMLSMidAtlantic
- MLS ID: MDMC2232812
- Added to Site: 60 day(s) ago
Interior
- Fireplace: Yes
- Number of Fireplaces: 2
Rooms
Bathrooms
- Total Bathrooms: 4
- Full Bathrooms: 3
- Half Bathrooms: 1
- Upper Floor Baths: 2
- Upper - Full Baths: 2
- Main Floor Baths: 1
- Main - 1/2 Baths: 1
- Lower Floor Baths: 1
- Lower - Full Baths: 1
Bedrooms
- Total Bedrooms: 5
- Bedrooms Upper: 4
- Bedrooms Lower: 1
Parking
- Garage: Yes
- Garage Spaces: 2
- Total Spaces: 2
- Parking Type: Attached Garage, Driveway
- Garage Description: Garage - Front Entry, Inside Access, Garage Door Opener
Location
- County: MONTGOMERY
- Subdivision: OLNEY OAKS
- Driving Directions: Put in GPS for best results.
School Information
- School District: Montgomery County Public Schools
Community
- Association: Yes
Heating & Cooling
- Central air: Yes
- Cooling Type: Central A/C
- Cooling Fuel: Electric
- Heating Type: Forced Air
- Heating Fuel: Electric
- Water Heater: Electric
Utilities
- Sewer: Public Sewer
- Water: Public
Structural Information
- Architectural Style: Colonial
- Structure Type: Detached
- Construction: Brick, Vinyl Siding, Combination
- Basement: Yes
- Basement Desc.: Other
- Foundation: Other
- Stories Description: Lower 1, Main, Upper 1
- Square Feet: 3,618
- Sq. Ft. Source: Assessor
- Living Area: 3,277 Sq. Ft.
- Finished Above Grnd: 2,477 Sq. Ft.
- Finished Below Grnd: 800 Sq. Ft.
- Year Built: 2012
- Year Built Source: Assessor
Unit Information
Unit 1
- Bathrooms-Lower: 1
- Bedrooms-Lower: 1
Lot Features
- Lot Size (Acres): 0.23
- Lot Size (Sq. Ft.): 10,115
- Lot Size Source: Assessor
- Zoning: R200
Financial Considerations
- Price Per Sq. Ft.: $322.97
- Association Fee: $220
- Assoc Fee Freq.: Annually
- Assessment Year: 2026
- City/TownTax Freq: Annually
- County Tax: $8,525
- County Tax Freq: Annually
- Tax w/Assessment: $758,567
- Tax Amount: $9,059
- Tax Year: 2025
- Terms: Standard Sale
- Tax Total Finished Sq. Ft.: 3277
Disclosures and Reports
- Ownership: Fee Simple
- Lot Number: 31
Listed by EXP Realty, LLC, Karen D Rollings
Sold by RE/MAX Realty Centre, Inc., Ellie S Hitt

Get Pre-Approved Today
Schools
Schools serving 18020 Bilney Dr
School District:Montgomery County Public Schools, Gaithersburg, MD
| Name | Grades | Distance |
|---|---|---|
Belmont Elementary School, Olney, MD 19528 Olney Mill Road, Olney, MD 20832 | K-5 | 2.1 mi |
Rosa M. Parks Middle School 19200 Olney Mill Road, Olney, MD 20832 | 6-8 | 1.4 mi |
Sherwood High School 300 Olney-Sandy Spring Rd, Ashton-Sandy Spring, MD 20860 | 9-12 | 3.6 mi |
Disclaimer:
School attendance boundaries provided by ATTOM Data Solutions and are for reference only. Contact the school directly to verify enrollment eligibility.
Price & Sales History for 18020 Bilney Dr
Date
Details
Price
Change
Source
6/30/2026
Sold
$820,000
2.5%
MLS
5/08/2026
Listed
$800,000
—
MLS
Disclaimer: Historical sales information is derived from public records provided by the county offices. Information is not guaranteed and should be independently verified.
18020 Bilney Drive, Olney, MD 20832 (MLS# MDMC2232812) is a Single Family property that was sold at $820,000 on June 30, 2026. Want to learn more about 18020 Bilney Drive? Do you have questions about finding other Single Family real estate for sale in Olney? You can browse all Olney real estate or contact a Coldwell Banker agent to request more information.