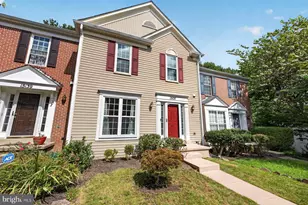
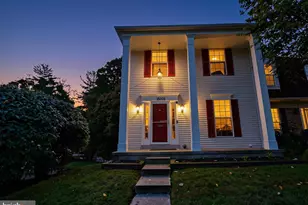
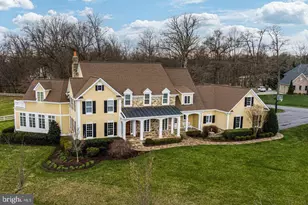
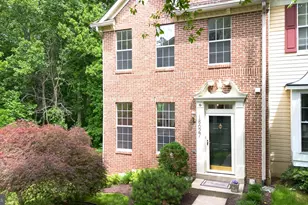
Full Property Details for 2902 Clovercrest Way
General
- Sold For: $550,000
- HOA FEE: $85/month
- Taxes: $5,290 (2025)
- Status: Closed
- Type: Townhouse
- Source: BrightMLSMidAtlantic
- MLS ID: MDMC2231450
- Added to Site: 147 day(s) ago
Interior
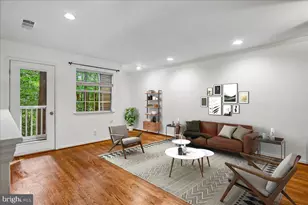
- Rooms/Areas: Living Room, Primary Bedroom, Bedroom 2, Bedroom 3, Kitchen, Foyer, Breakfast Room, Laundry, Recreation Room, Utility Room, Primary Bathroom, Full Bath, Half Bath
- Interior Features: Breakfast Area, Floor Plan - Traditional, Kitchen - Eat-In, Kitchen - Table Space, Primary Bath(s), Recessed Lighting, Walk-in Closet(s), Window Treatments
- Fireplace: Yes
- Number of Fireplaces: 1
- Appliances: Built-In Microwave, Dishwasher, Disposal, Dryer, Icemaker, Oven/Range - Gas, Refrigerator, Washer, Water Heater
- Flooring: Luxury Vinyl Plank, Ceramic Tile
Rooms
- Total Bathrooms: 3
- Full Bathrooms: 2
- Half Bathrooms: 1
- Upper Floor Baths: 2
- Upper - Full Baths: 2
- Main Floor Baths: 1
- Main - 1/2 Baths: 1
- Total Bedrooms: 3
- Bedrooms Upper: 3
Additional Information
- Shared Amenities: Pool - Outdoor, Tot Lots/Playground, Jog/Walk Path
- Shared Pool: Yes
- Pool: Yes
Exterior
- Porch/Patio/Deck: Deck(s)
Parking
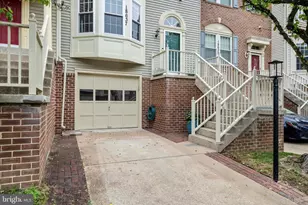
- Garage: Yes
- Garage Spaces: 1
- Total Spaces: 2
- Parking Type: Attached Garage, Driveway
- Garage Description: Garage - Front Entry, Garage Door Opener, Inside Access
Location
- County: MONTGOMERY
- Subdivision: JAMES CREEK
- Driving Directions: North on Georgia Ave, cross over 108. Turn right on Prince Phillip, left on Lindenwood, left on Clovercrest.
School Information
- School District: Montgomery County Public Schools
- Elementary School: Brooke Grove
- Middle School: William H. Farquhar
- High School: Sherwood
Community
- Association: Yes
- Assoc. Name: JAMES CREEK HOA
Heating & Cooling
- Cooling Type: Heat Pump(s)
- Cooling Fuel: Electric
- Heating Type: Forced Air
- Heating Fuel: Natural Gas
- Water Heater: Natural Gas
Utilities
- Sewer: Public Sewer
- Water: Public
Structural Information
- Architectural Style: Colonial
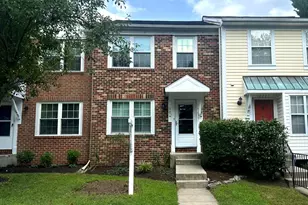
- Structure Type: Interior Row/Townhouse
- Construction: Vinyl Siding
- Foundation: Concrete Perimeter
- Walls/Ceilings: 2 Story Ceilings
- Windows: Replacement, Screens, Sliding
- Stories Description: Lower 1, Main, Upper 1
- Square Feet: 2,002
- Sq. Ft. Source: Estimated
- Living Area: 2,002 Sq. Ft.
- Finished Above Grnd: 1,340 Sq. Ft.
- Finished Below Grnd: 662 Sq. Ft.
- Year Built: 1993
- Year Built Source: Assessor
- Property Condition: Excellent
Lot Features
- Lot Size (Acres): 0.04
- Lot Size (Sq. Ft.): 1,720
- Lot Size Source: Assessor
- Zoning: RE2
Financial Considerations
- Price Per Sq. Ft.: $410.45
- Association Fee: $85
- Assoc Fee Freq.: Monthly
- Assessment Year: 2026
- City/TownTax Freq: Annually
- County Tax: $4,854
- County Tax Freq: Annually
- Tax w/Assessment: $451,900
- Tax Amount: $5,290
- Tax Year: 2025
- Terms: Standard Sale
- Tax Total Finished Sq. Ft.: 1340
Disclosures and Reports
- Ownership: Fee Simple
- Lot Number: 11
Listed by RE/MAX Realty Centre, Inc., Lynn A Holland
Sold by Rory S. Coakley Realty, Inc., Michael P Rose