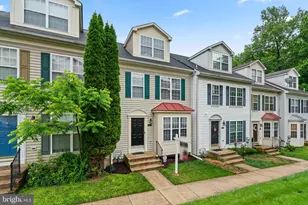
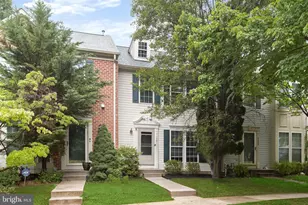
Full Property Details for 10106 Barnes Ave
General
- Price: $390,000
- Taxes: $3,093 (2026)
- Status: Active
- Type: Single Family
- Source: BrightMLSMidAtlantic
- MLS ID: MDBC2178476
- Updated: Today (10/15/2026)
- Added to Site: Today
Interior
- Interior Features: Breakfast Area, Built-Ins, Carpet, Ceiling Fan(s), Dining Area, Entry Level Bedroom, Kitchen - Eat-In, Combination Dining/Living, Floor Plan - Traditional, Pantry, Primary Bath(s), Skylight(s), Bathroom - Tub Shower, Walk-in Closet(s), Wood Floors, Stove - Wood, Upgraded Countertops, Window Treatments
- Appliances: Dishwasher, Dryer - Electric, Oven/Range - Electric, Refrigerator, Stainless Steel Appliances, Washer, Water Heater
- Flooring: Luxury Vinyl Plank, Carpet, Solid Hardwood, Tile/Brick
Rooms
- Total Bathrooms: 2
- Full Bathrooms: 2
- Main Floor Baths: 2
- Main - Full Baths: 2
- Total Bedrooms: 3
- Bedrooms Main & Up: 3
- Laundry: Main Floor, Has Laundry, Dryer In Unit, Washer In Unit
Exterior
- Porch/Patio/Deck: Deck(s), Porch(es)
Parking
- Parking Features: Gravel Driveway
- Parking Type: Off Street, Driveway
Location
- County: BALTIMORE
- Subdivision: OWINGS MILLS
- Cross Streets: Deer Park Rd
- Driving Directions: GPS
School Information
- School District: Baltimore County Public Schools
- Elementary School: New Town
- Middle School: Deer Park Middle Magnet School
- High School: New Town
Heating & Cooling
- Central air: Yes
- Cooling Type: Central A/C
- Cooling Fuel: Electric
- Heating Type: Central
- Heating Fuel: Electric
- Water Heater: Electric
Utilities
- Sewer: Holding Tank
- Water: Well
Structural Information
- Architectural Style: Ranch/Rambler
- Structure Type: Detached
- Construction: Vinyl Siding
- Foundation: Block, Crawl Space, Stone
- Roof: Shingle
- Walls/Ceilings: Dry Wall, 9'+ Ceilings
- Doors: Insulated, Sliding Glass, Storm
- Stories Description: Main
- Square Feet: 1,644
- Sq. Ft. Source: Assessor
- Living Area: 1,644 Sq. Ft.
- Finished Above Grnd: 1,644 Sq. Ft.
- Year Built: 1940
- Year Built Source: Assessor
- Property Condition: Excellent, Very Good, Good
Additional Structures
Lot Features
- Lot Size (Acres): 0.62
- Lot Size (Sq. Ft.): 27,200
- Lot Size Source: Assessor
- Street/Road Desc.: Black Top
- Zoning: R
- Lot Description: Backs to Trees
- Fencing (Description): Fully
Financial Considerations
- Price Per Sq. Ft.: $237.23
- Assessment Year: 2026
- County Tax: $3,093
- County Tax Freq: Annually
- Tax w/Assessment: $255,167
- Tax Amount: $3,093
- Tax Year: 2026
- Tax Total Finished Sq. Ft.: 1644
Disclosures and Reports
- Ownership: Fee Simple
- Exclusions: Curtains in dining room and breakfast room
Listed by EXP Realty, LLC, Santiago Nicolas Calle and EXP Realty, LLC, James Podoley