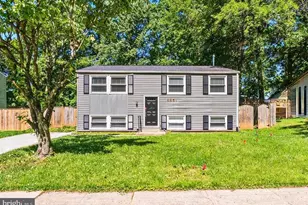
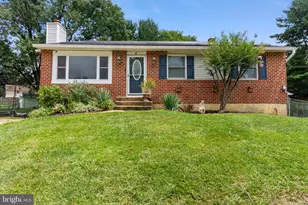
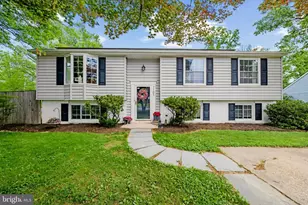
Full Property Details for 321 Kearney Dr
General
- Price: $429,900
- Taxes: $3,773 (2025)
- Status: Active
- Type: Single Family
- Source: BrightMLSMidAtlantic
- MLS ID: MDBC2172502
- Updated: 9/8/2026
- Added to Site: 52 day(s) ago
Interior
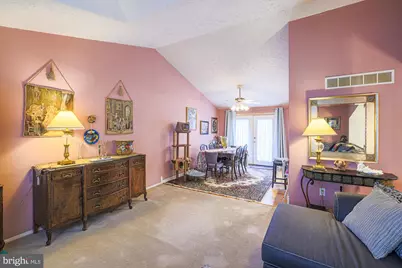
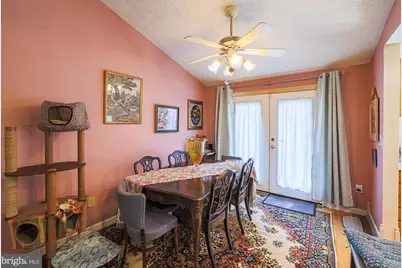
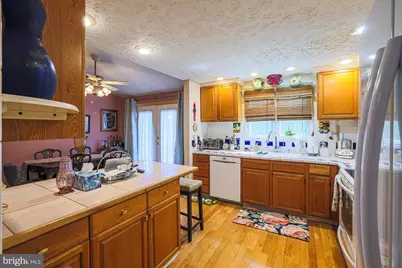
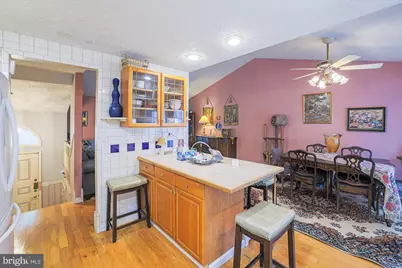
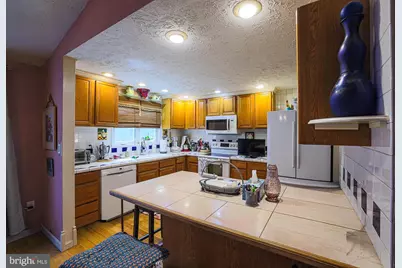
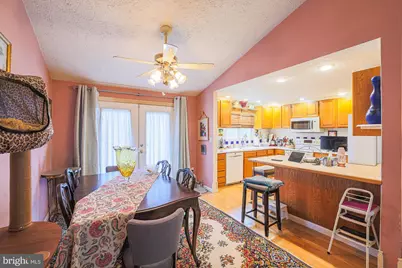
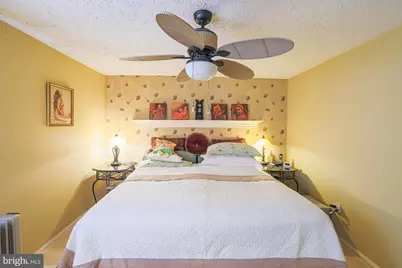
- Interior Features: Ceiling Fan(s), Floor Plan - Traditional, Kitchen - Island, Primary Bath(s), Wood Floors
- Fireplace: Yes
- Number of Fireplaces: 1
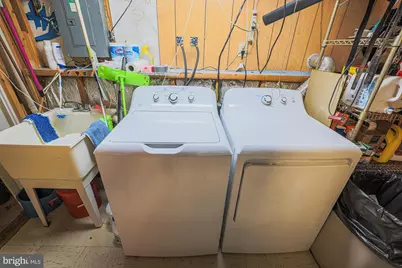
- Appliances: Washer, Dryer, Dishwasher, Refrigerator, Stove, Built-In Microwave, Disposal, Exhaust Fan
Rooms
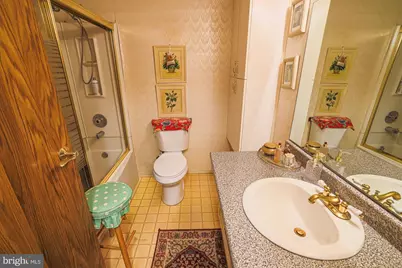
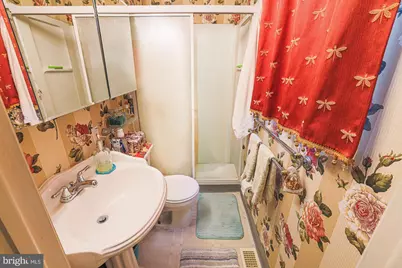
- Total Bathrooms: 3
- Full Bathrooms: 3
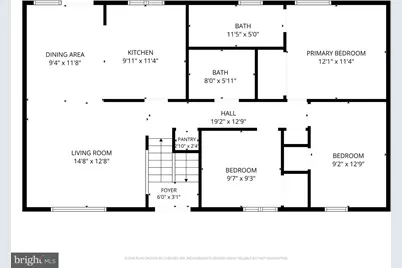
- Main Floor Baths: 2
- Main - Full Baths: 2
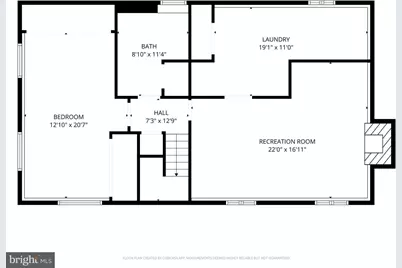
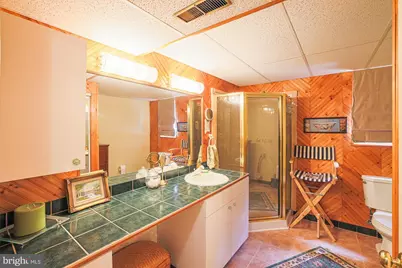
- Lower Floor Baths: 1
- Lower - Full Baths: 1
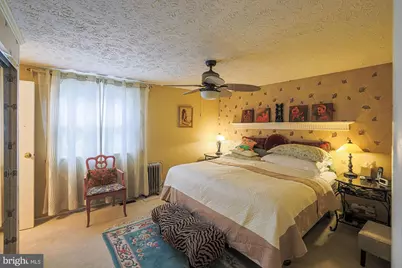
- Total Bedrooms: 4
- Bedrooms Lower: 1
- Bedrooms Main & Up: 3
Additional Information
- Security/Safety: Monitored
Exterior
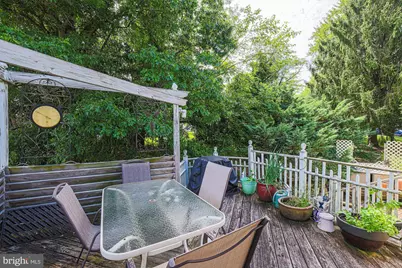
- Porch/Patio/Deck: Deck(s)
Parking
Location
- County: BALTIMORE
- Subdivision: TIMBER GROVE
- Driving Directions: Franklin Blvd to Cherry Hill Rd to Kingsbury Rd to Kearney
School Information
- School District: Baltimore County Public Schools
Heating & Cooling
- Central air: Yes
- Cooling Type: Central A/C
- Cooling Fuel: Electric
- Heating Type: Heat Pump(s)
- Heating Fuel: Electric
- Water Heater: Electric
Utilities
- Sewer: Public Sewer
- Water: Public
Structural Information
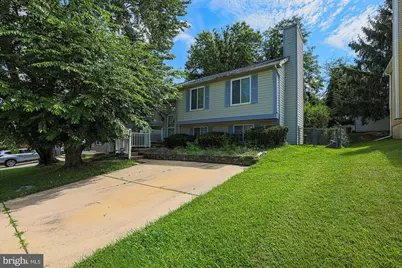
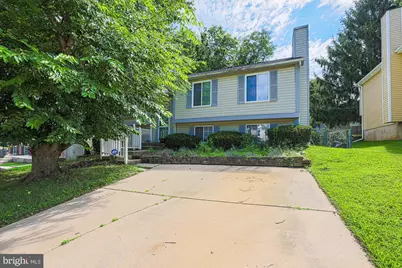
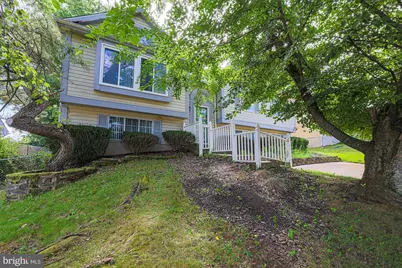
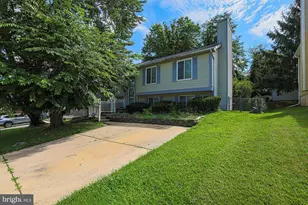
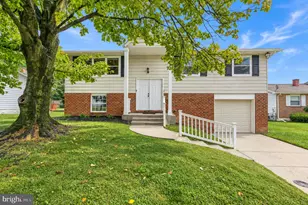
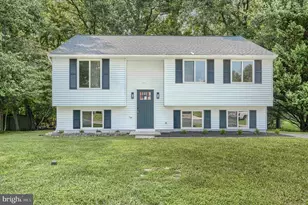
- Architectural Style: Split Foyer
- Structure Type: Detached
- Construction: Vinyl Siding
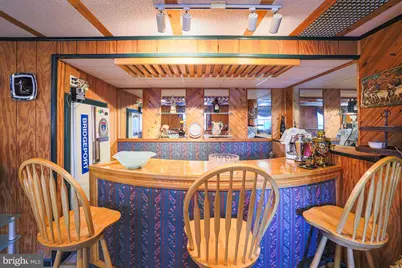
- Basement: Yes
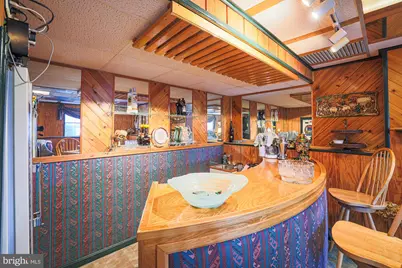
- Basement Desc.: Fully Finished
- Foundation: Block
- Roof: Asphalt, Shingle
- Stories Description: Lower 1, Main
- Square Feet: 2,276
- Sq. Ft. Source: Estimated
- Living Area: 2,276 Sq. Ft.
- Finished Above Grnd: 1,138 Sq. Ft.
- Finished Below Grnd: 1,138 Sq. Ft.
- Year Built: 1986
- Year Built Source: Assessor
- Property Condition: Very Good
Unit Information
- Bathrooms-Lower: 1
- Bedrooms-Lower: 1
Lot Features
- Lot Size (Acres): 0.14
- Lot Size (Sq. Ft.): 6,000
- Lot Size Source: Assessor
- Lot Dimensions: 1.00 x
- Zoning: R
Financial Considerations
- Price Per Sq. Ft.: $377.77
- Assessment Year: 2026
- County Tax: $3,773
- County Tax Freq: Annually
- Tax w/Assessment: $339,933
- Tax Amount: $3,773
- Tax Year: 2025
- Tax Total Finished Sq. Ft.: 1688
Disclosures and Reports
- Ownership: Fee Simple
- Section: 2
- Lot Number: 51B
Listed by RE/MAX Premier Associates, Deborah T Finkelstein