This is a carousel with tiles that activate property listing cards. Use the previous and next buttons to navigate.
1/1
$2,495
This is a carousel with tiles that activate property listing cards. Use the previous and next buttons to navigate.
1/1
Property Description
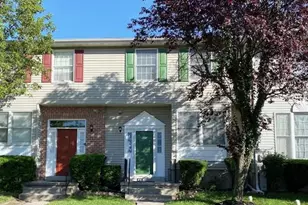
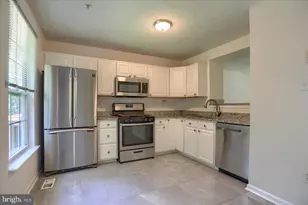
***PRICE IMPROVED*** Well-maintained 3-bedroom, 2.5-bath townhome with a 1-car garage and finished lower level, located in the desirable Owings Mills area. This home offers a functional layout with generous living space across multiple levels. The main level features an open living and dining area filled with natural light. The kitchen provides ample cabinet space and flows nicely for everyday living and entertaining. The owner installed all new LVP flooring throughout, as well as brand new carpeting on the stairs. Upstairs, you'll find three comfortable bedrooms, including a spacious primary suite with a walk-in closet and private bath. The finished lower level provides flexible space ideal for a rec room, home office, gym, or additional lounge area. Enjoy outdoor living on the private rear deck that backs to the woods, perfect for relaxing or entertaining. This location cannot be beat! The home has convenient access to I-795 & I-695, and is only minutes from Foundry Row, Mill Station, shopping, dining, and everyday conveniences! ***Please note: Owner requests all shoes are removed when entering, to preserve the brand new LVP flooring throughout, and carpeting on the stairs.*** REQUIREMENTS: -Minimum 650 credit score -Verifiable monthly income of 2.5X monthly rent -No criminal history -No evictions in the last 5 years -No money owed to previous or current landlords FAQ: -1 pet allowed - small / medium dog. Non refundable $500 pet deposit and $15 more a month. -Home is available for occupancy immediately
Full Property Details
Full Property Details for 437 Woodhill Dr
General
- Rent: $2,495
- HOA FEE: $24/month
- HOA FEE FREQ.: Quarterly
- Status: Closed
- Type: Townhouse
- Source: BrightMLSMidAtlantic
- MLS ID: MDBC2152654
- Added to Site: 140 day(s) ago
Rental Information
- Max. Lease (Mths): 12
- Min. Lease (Mths): 12
Interior
- Rooms/Areas: Living Room, Dining Room, Primary Bedroom, Bedroom 2, Bedroom 3, Kitchen, Family Room, Storage Room, Utility Room
- Appliances: Cooktop, Dishwasher, Disposal, Dryer, Exhaust Fan, Icemaker, Microwave, Oven/Range - Electric, Oven - Self Cleaning, Refrigerator, Washer
Rooms
Bathrooms
- Total Bathrooms: 3
- Full Bathrooms: 2
- Half Bathrooms: 1
- Upper Floor Baths: 2
- Upper - Full Baths: 2
- Main Floor Baths: 1
- Main - 1/2 Baths: 1
Bedrooms
- Total Bedrooms: 3
- Bedrooms Upper: 3
Additional Information
- Shared Amenities: Other
Exterior
- Exterior Features: Sidewalks
- Porch/Patio/Deck: Deck(s)
Parking
- Garage: Yes
- Garage Spaces: 1
- Total Spaces: 1
- Parking Type: Attached Garage
- Garage Description: Garage - Front Entry
Location
- County: BALTIMORE
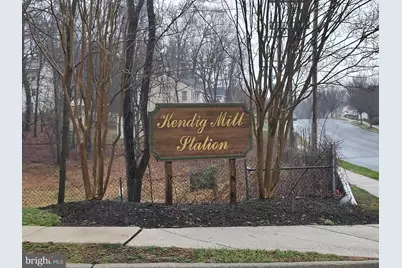
- Subdivision: KENDIG MILL STATION
- Driving Directions: Please use your GPS
School Information
- School District: Baltimore County Public Schools
- Elementary School: Timber Grove
- Middle School: Franklin
- High School: Franklin
Community
- Association: Yes
- Assoc. Fees Include: Common Area Maintenance
- Pets Allowed: Yes
- Pets: Dogs OK, Number Limit, Pet Addendum/Deposit, Size/Wei
Heating & Cooling
- Central air: Yes
- Cooling Type: Ceiling Fan(s), Central A/C
- Cooling Fuel: Electric
- Heating Type: Forced Air, Heat Pump(s)
- Heating Fuel: Electric
- Water Heater: Electric
Utilities
- Sewer: Public Sewer
- Water: Public
Structural Information
- Architectural Style: Contemporary
- Structure Type: Interior Row/Townhouse
- Construction: Brick Front
- Basement: Yes
- Basement Desc.: Connecting Stairway, Partially Finished
- Foundation: Brick/Mortar
- Walls/Ceilings: Cathedral Ceilings
- Windows: Double Pane
- Stories Description: Lower 1, Lower 2, Main, Upper 1, Upper 2
- Square Feet: 1,320
- Sq. Ft. Source: Estimated
- Living Area: 1,320 Sq. Ft.
- Finished Above Grnd: 1,320 Sq. Ft.
- Year Built: 1992
- Year Built Source: Estimated
Lot Features
- Lot Size (Acres): 0.05
- Lot Size (Sq. Ft.): 2,178
- Lot Size Source: Estimated
- Zoning: R
- Lot Description: Backs to Trees
Financial Considerations
- Price Per Sq. Ft.: $1.89
- Association Fee: $71
- Assoc Fee Freq.: Quarterly
- Security Deposit: $2,695
- Tenant Pays: Cooking Fuel, Electricity, Gas, Heat, Hot Water, Insurance, Light Bulbs/Filters/Fuses/Alarm Care, Sewer, Snow Removal, Trash Removal, Utilities - All
Disclosures and Reports
- Ownership: Other
Listed by HomeSmart, Katrina Portes
Sold by The Washington Team Realty, Latonya Washington

Schools
Schools serving 437 Woodhill Dr
School District:Baltimore County Public Schools
| Name | Grades | Distance |
|---|---|---|
Timber Grove Elementary School 701 Academy Avenue, Owings Mills, MD 21117 | PK-5 | 0.2 mi |
Franklin Middle School, Reisterstown, MD 10 Cockeys Mill Road, Reisterstown, MD 21136 | 6-8 | 2.5 mi |
Franklin High School, Reisterstown, MD 12000 Reisterstown Road, Reisterstown, MD 21136 | 9-12 | 1.5 mi |
Disclaimer:
School attendance boundaries provided by ATTOM Data Solutions and are for reference only. Contact the school directly to verify enrollment eligibility.
Price History for 437 Woodhill Dr
Date
Details
Price
Change
Source
6/01/2026
Sold
$2,495
—
MLS
5/08/2026
Price Increased
$2,495
4.18%
MLS
5/03/2026
Price Reduced
$2,395
-4.01%
MLS
3/30/2026
Price Reduced
$2,495
-3.85%
MLS
3/25/2026
Price Reduced
$2,595
-3.71%
MLS
2/19/2026
Listed
$2,695
—
MLS
Disclaimer: Historical sales information is derived from public records provided by the county offices. Information is not guaranteed and should be independently verified.
437 Woodhill Drive, Owings Mills, MD 21117 (MLS# MDBC2152654) is a Townhouse property that was sold at $2,495 on June 01, 2026. Want to learn more about 437 Woodhill Drive? Do you have questions about finding other real estate for sale or rent in Owings Mills? You can browse all Owings Mills rentals or contact a Coldwell Banker agent to request more information.