This is a carousel with tiles that activate property listing cards. Use the previous and next buttons to navigate.
1/1
$2,500
This is a carousel with tiles that activate property listing cards. Use the previous and next buttons to navigate.
1/1
Property Description
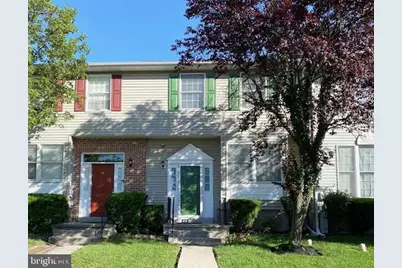
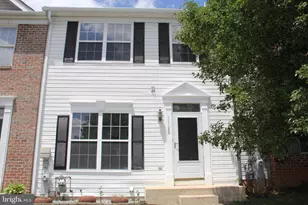
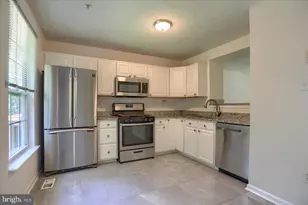
This charming split-level townhouse, built in 1991 and beautifully renovated in 2023, offers a perfect blend of modern comfort and classic appeal. With 1,959 square feet of thoughtfully designed living space, this home features an open floor plan that invites natural light and warmth throughout. The main level boasts stunning hardwood flooring, creating a seamless flow from room to room. The kitchen is equipped with essential appliances, including a built-in microwave, dishwasher, refrigerator, and range hood, making meal preparation a delight. The spacious living areas are perfect for entertaining or simply enjoying quiet evenings at home. With three bedrooms and four bathrooms (two full and two half), there's ample space for relaxation and privacy. Step outside to discover a lovely deck that overlooks a serene backyard, which backs to trees, providing a peaceful retreat from the hustle and bustle of daily life. The front yard is well-maintained, enhancing the home's curb appeal, while the community features such as street lights and sidewalks encourage leisurely strolls through the neighborhood. The fully finished basement, with a convenient rear entrance and walkout level, adds valuable space for a home office, gym, or play area. Parking is hassle-free with two unassigned spaces available in the asphalt driveway. Located in a vibrant community, this townhouse is just a stone's throw away from local parks, schools, and public services, making it an ideal spot for those who appreciate convenience and community. The neighborhood is known for its friendly atmosphere and accessibility to essential amenities, ensuring that everything you need is within reach. This property is available for lease starting September 1, 2026, with flexible lease terms ranging from 12 to 24 months. Rent includes HOA fees, parking, sewer, taxes, and trash removal, providing peace of mind and ease of living. Experience the comfort and charm of this delightful townhouse, where every detail has been considered to create a warm and inviting home. Don't miss the opportunity to make this your next residence! Rental Application link is on the Long and Foster Website (Enter the property address and click Rental Application)
Full Property Details
Full Property Details for 820 Joshua Tree Ct
General
- Rent: $2,500
- HOA FEE: $10/month
- HOA FEE FREQ.: Annually
- Status: Closed
- Type: Townhouse
- Source: BrightMLSMidAtlantic
- MLS ID: MDBC2170452
- Added to Site: 52 day(s) ago
Rental Information
- Max. Lease (Mths): 24
- Min. Lease (Mths): 12
- Rent Includes: HOA/Condo Fee, Parking, Sewer, Taxes, Trash Removal
Interior
- Number of Rooms: 3
- Interior Features: Floor Plan - Open
- Appliances: Built-In Microwave, Dishwasher, Refrigerator, Range Hood
- Flooring: Hardwood
Rooms
Bathrooms
- Total Bathrooms: 4
- Full Bathrooms: 2
- Half Bathrooms: 2
- Main Floor Baths: 4
- Main - Full Baths: 2
- Main - 1/2 Baths: 2
Bedrooms
- Total Bedrooms: 3
- Bedrooms Main & Up: 3
Other Rooms
- Laundry: Basement, Has Laundry
Exterior
- Exterior Features: Street Lights, Sidewalks
- Porch/Patio/Deck: Deck(s)
Parking
- Total Spaces: 2
- Parking Features: Unassigned, Asphalt Driveway
- Parking Type: Parking Lot
Location
- County: BALTIMORE
- Subdivision: BRETON WOODS
- Driving Directions: Please GPS the address for directions. Take Owings Mills Blvd. Turn Left on Gwynn brook Ave. Turn Right on Academy Ave to Joshua Tree Ct in Reisterstown
School Information
- School District: Baltimore County Public Schools
Community
- Association: Yes
- Assoc. Name: METROPOLIS MGMT.
- Pets Allowed: Yes
- Pets: Breed Restrictions, Case by Case Basis, Size/Weight
Heating & Cooling
- Central air: Yes
- Cooling Type: Central A/C
- Cooling Fuel: Electric
- Heating Type: Heat Pump(s)
- Heating Fuel: Natural Gas
- Water Heater: Natural Gas
Utilities
- Sewer: Public Sewer
- Water: Public
- Utility Description: Sewer Available, Phone, Electric Available, Cable TV Available
Structural Information
- Architectural Style: Split Level
- Structure Type: Interior Row/Townhouse
- Construction: Frame, Concrete, Vinyl Siding
- Basement: Yes
- Basement Entrance: Yes
- Basement Desc.: Fully Finished, Rear Entrance, Walkout Level
- Foundation: Concrete Perimeter
- Roof: Shingle
- Walls/Ceilings: 9'+ Ceilings, Dry Wall
- Stories/Levels: 3
- Stories Description: Main
- Square Feet: 1,959
- Sq. Ft. Source: Assessor
- Living Area: 1,959 Sq. Ft.
- Finished Above Grnd: 1,468 Sq. Ft.
- Finished Below Grnd: 491 Sq. Ft.
- Year Built: 1991
- Year Built Source: Estimated
- Property Condition: Good
Lot Features
- Property View: Trees/Woods
- Lot Size (Acres): 0.04
- Lot Size (Sq. Ft.): 1,742
- Lot Size Source: Estimated
- Zoning: R
- Lot Description: Backs to Trees, Front Yard, Rear Yard
Financial Considerations
- Price Per Sq. Ft.: $1.7
- Association Fee: $122
- Assoc Fee Freq.: Annually
- Application Fee: $55
- Security Deposit: $2,500
- Pre-Paid Lst Mth Rnt: $1
- Tax w/Assessment: $277,667
- Owner Pays: Association Fees, Taxes - Real Estate
- Tenant Pays: Cable TV, Electricity, Gas, Heat, Hot Water, Insurance, Lawn/Tree/Shrub Care, Light Bulbs/Filters/Fuses/Alarm Care, Minor Interior Maintenance, Snow Removal, Water, Utilities - All, Internet, Repair Deductible - 150
- Tax Total Finished Sq. Ft.: 1959
Disclosures and Reports
- Ownership: Other
- Exclusions: Sidewalks, Street Lights; Deck(s); Pool: No Pool
- Inclusions: Dining Area, Floor Plan-Traditional, Kitchen - Table Space, Primary Bath(s), Recessed Lighting; No Fireplace; Built-In Microwave, Dishwasher, Disposal, Dryer, Exhaust Fan, Oven/Range - Electric, Refrigerator, Stainless Steel Appliances, Stove, Washer, Water Heater; Accessibility Features: None; Door Features: Sliding Glass, Storm; Basement Laundry, Has Laundry
Listed by Long & Foster Real Estate, Inc., Timmi E Iyke
Sold by Unrepresented, Unrepresented

Schools
Schools serving 820 Joshua Tree Ct
School District:Baltimore County Public Schools
| Name | Grades | Distance |
|---|---|---|
Timber Grove Elementary School 701 Academy Avenue, Owings Mills, MD 21117 | PK-5 | 0.3 mi |
Franklin Middle School, Reisterstown, MD 10 Cockeys Mill Road, Reisterstown, MD 21136 | 6-8 | 2.6 mi |
Owings Mills High School 124 South Tollgate Road, Owings Mills, MD 21117 | 9-12 | 1.2 mi |
Disclaimer:
School attendance boundaries provided by ATTOM Data Solutions and are for reference only. Contact the school directly to verify enrollment eligibility.
Price History for 820 Joshua Tree Ct
Date
Details
Price
Change
Source
8/19/2026
Sold
$2,500
—
MLS
7/23/2026
Listed
$2,500
—
MLS
Disclaimer: Historical sales information is derived from public records provided by the county offices. Information is not guaranteed and should be independently verified.
820 Joshua Tree Court, Owings Mills, MD 21117 (MLS# MDBC2170452) is a Townhouse property that was sold at $2,500 on August 19, 2026. Want to learn more about 820 Joshua Tree Court? Do you have questions about finding other real estate for sale or rent in Owings Mills? You can browse all Owings Mills rentals or contact a Coldwell Banker agent to request more information.