This is a carousel with tiles that activate property listing cards. Use the previous and next buttons to navigate.
1/1
$395,000
This is a carousel with tiles that activate property listing cards. Use the previous and next buttons to navigate.
1/1
Property Description
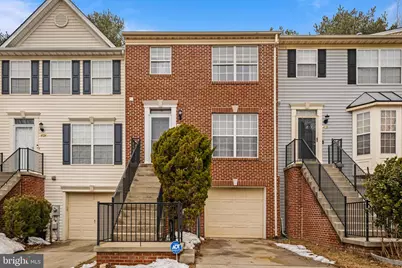
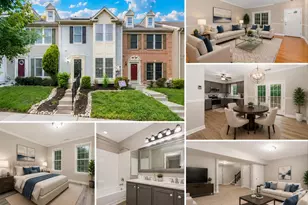
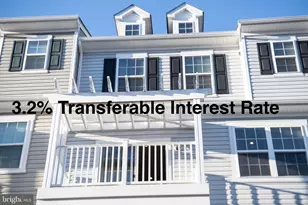
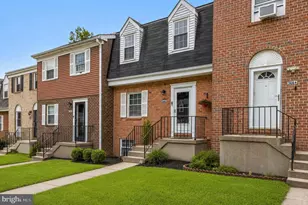
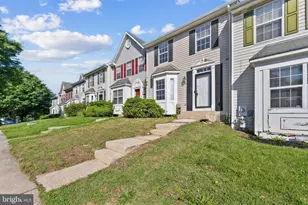
Assumable 2.75% FHA loan!!! Welcome to this beautifully maintained 3 bedroom, 2 full and 2 half bath home offering comfort, style, and thoughtful updates throughout. Warm wood floors create an inviting feel, while the kitchen shines with new tile flooring, stainless steel appliances, and a layout designed for both everyday living and entertaining. A new washer and dryer add modern convenience. The spacious basement features a cozy fireplace and additional half bath, providing flexible space for recreation, work, or relaxation. Enjoy outdoor living on the private deck, perfect for gatherings or quiet evenings. Parking is effortless with a garage and 2 car driveway. Residents have access to three community pools and a nearby local park, adding to the neighborhood appeal. Ideally located with convenient access to 795, this home reflects true pride of ownership, with love and care placed into every detail. The sellers have felt at home since the very beginning, and it shows throughout. From the seller: Prior to purchasing this home, our family was renting and hoping for the opportunity to become homeowners. We toured several townhomes, and after visiting this property, we remember driving away and looking back with the distinct feeling that we were leaving our future home. That feeling proved to be true. Over the years, our family has created many cherished memories here, and this house has been the setting for countless meaningful moments. As we move on to our next chapter, we will truly miss 4826, the wonderful neighbors, and the place that has meant so much to us. It has been more than just a house - it has been home.
Full Property Details
Full Property Details for 4826 Buxton Cir
General
- Sold For: $395,000
- HOA FEE: $79/month
- Taxes: $3,439 (2025)
- Status: Closed
- Type: Townhouse
- Source: BrightMLSMidAtlantic
- MLS ID: MDBC2152062
- Added to Site: 96 day(s) ago
Interior
- Rooms/Areas: Living Room, Dining Room, Primary Bedroom, Bedroom 2, Bedroom 3, Kitchen, Game Room
- Interior Features: Breakfast Area, Kitchen - Gourmet, Kitchen - Country, Kitchen - Island, Kitchen - Eat-In, Primary Bath(s), Window Treatments, Wood Floors, Floor Plan - Open
- Fireplace: Yes
- Number of Fireplaces: 1
- Appliances: Dishwasher, Disposal, Dryer, Exhaust Fan, Microwave, Stove, Refrigerator, Washer
Rooms
Bathrooms
- Total Bathrooms: 4
- Full Bathrooms: 2
- Half Bathrooms: 2
- Upper Floor Baths: 2
- Upper - Full Baths: 2
- Main Floor Baths: 1
- Main - 1/2 Baths: 1
- Lower Floor Baths: 1
- Lower - 1/2 Baths: 1
Bedrooms
- Total Bedrooms: 3
- Bedrooms Upper: 3
Additional Information
- Shared Amenities: Pool - Outdoor, Tennis Courts
- Security/Safety: Electric Alarm
Exterior
- Porch/Patio/Deck: Deck(s)
Parking
- Garage: Yes
- Garage Spaces: 1
- Total Spaces: 1
- Parking Type: Attached Garage
- Garage Description: Garage Door Opener
Location
- County: BALTIMORE
- Subdivision: OWINGS MILLS
- Driving Directions: Please use Google Maps.
School Information
- School District: Baltimore County Public Schools
Community
- Association: Yes
- Assoc. Fees Include: Lawn Maintenance, Snow Removal, Recreation Facility
Heating & Cooling
- Central air: Yes
- Cooling Type: Central A/C
- Cooling Fuel: Electric
- Heating Type: Heat Pump(s)
- Heating Fuel: Electric
- Water Heater: Natural Gas
Utilities
- Sewer: Public Sewer
- Water: Public
Structural Information
- Architectural Style: Colonial
- Structure Type: Interior Row/Townhouse
- Construction: Combination, Brick, Brick Front
- Basement: Yes
- Basement Desc.: Partially Finished
- Foundation: Permanent
- Roof: Asphalt
- Windows: Screens
- Doors: Six Panel, Sliding Glass
- Stories Description: Lower 1, Main, Upper 1
- Square Feet: 2,080
- Sq. Ft. Source: Estimated
- Living Area: 1,595 Sq. Ft.
- Finished Above Grnd: 1,400 Sq. Ft.
- Finished Below Grnd: 195 Sq. Ft.
- Year Built: 1999
- Year Built Source: Assessor
Unit Information
Unit 1
- Bathrooms-Lower: 1
Lot Features
- Lot Size (Acres): 0.04
- Lot Size (Sq. Ft.): 1,880
- Lot Size Source: Assessor
- Zoning: R
- Lot Description: Landscaping
Financial Considerations
- Price Per Sq. Ft.: $271.43
- Association Fee: $79
- Assoc Fee Freq.: Monthly
- Tax w/Assessment: $283,767
- Tax Amount: $3,439
- Tax Year: 2025
- Terms: Standard Sale
- Tax Total Finished Sq. Ft.: 1595
Disclosures and Reports
- Ownership: Fee Simple
- Lot Number: 38
Listed by Redfin Corp, Hezeldee Klinger
Sold by Samson Properties, JOAN L ABAZIUWA

Get Pre-Approved Today
Schools
Schools serving 4826 Buxton Cir
School District:Baltimore County Public Schools
| Name | Grades | Distance |
|---|---|---|
New Town Elementary School 4924 New Town Boulevard, Owings Mills, MD 21117 | K-5 | 0.3 mi |
Deer Park Middle Magnet School 9830 Winands Road, Randallstown, MD 21133 | 6-8 | 1.4 mi |
New Town High School 4931 New Town Boulevard, Owings Mills, MD 21117 | 9-12 | 0.5 mi |
Disclaimer:
School attendance boundaries provided by ATTOM Data Solutions and are for reference only. Contact the school directly to verify enrollment eligibility.
Price & Sales History for 4826 Buxton Cir
Date
Details
Price
Change
Source
3/30/2026
Sold
$395,000
3.95%
MLS
2/19/2026
Listed
$380,000
—
MLS
Disclaimer: Historical sales information is derived from public records provided by the county offices. Information is not guaranteed and should be independently verified.
4826 Buxton Circle, Owings Mills, MD 21117 (MLS# MDBC2152062) is a Townhouse property that was sold at $395,000 on March 30, 2026. Want to learn more about 4826 Buxton Circle? Do you have questions about finding other Townhouse real estate for sale in Owings Mills? You can browse all Owings Mills real estate or contact a Coldwell Banker agent to request more information.