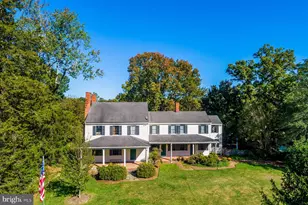
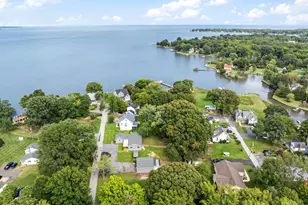
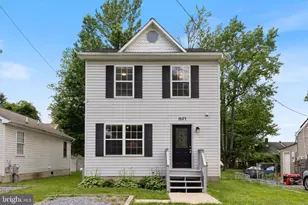
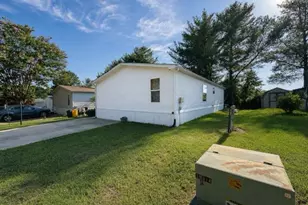

Full Property Details for 7785 Swan Ln
General
- Price: $1,595,000
- Taxes: $12,936 (2025)
- Status: Active
- Type: Single Family
- Source: BrightMLSMidAtlantic
- MLS ID: MDCA2029158
- Updated: 9/1/2026
- Added to Site: 52 day(s) ago
Interior
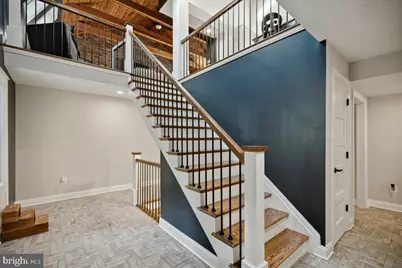
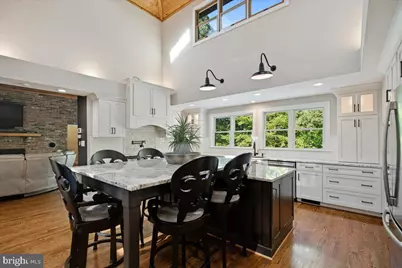
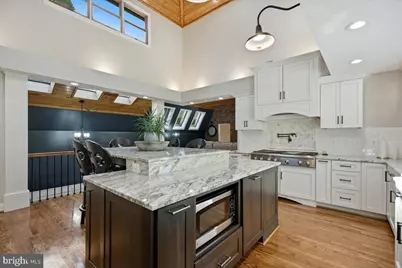
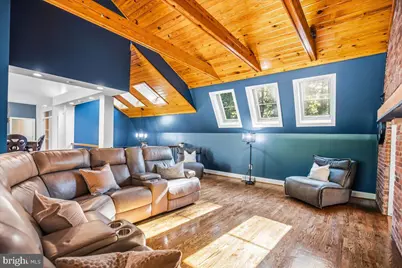
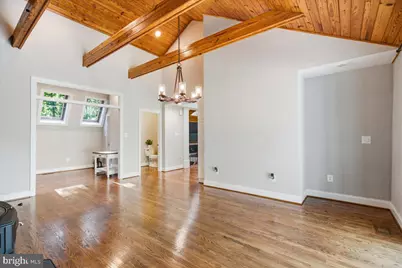
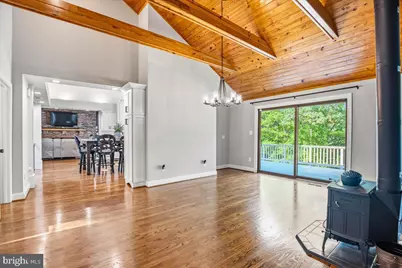
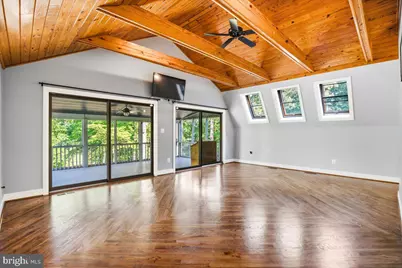
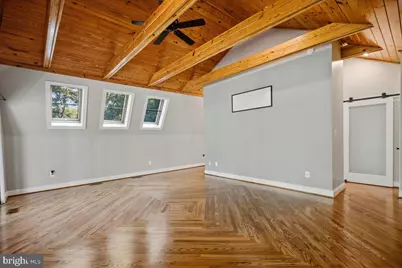
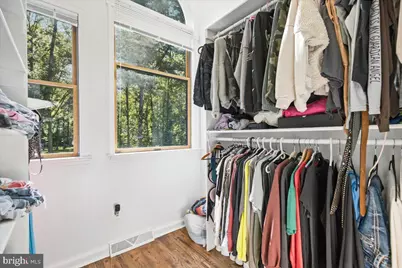
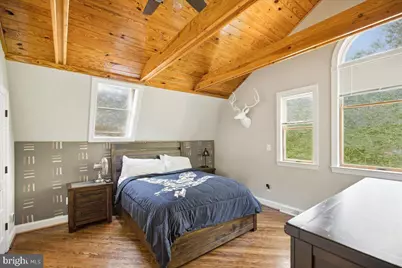
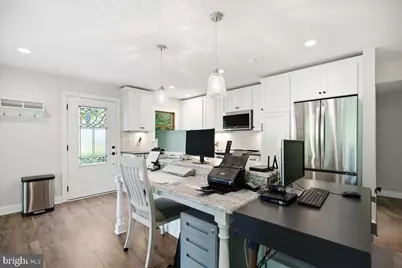
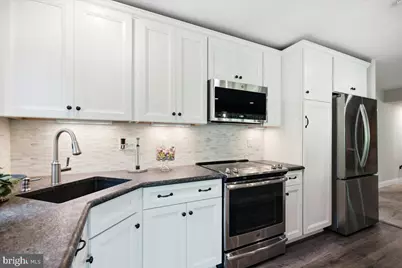
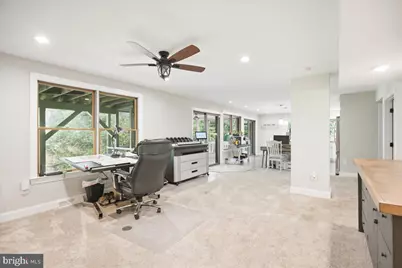
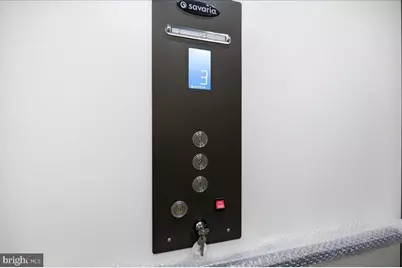
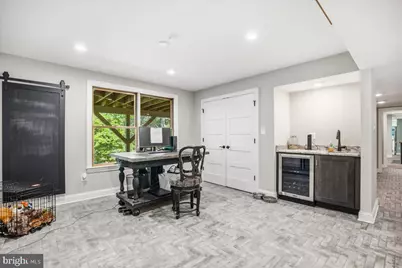
- Interior Features: Recessed Lighting, Skylight(s), Crown Moldings, Chair Railings, Elevator, 2nd Kitchen, Additional Stairway, Bar, Bathroom - Tub Shower, Bathroom - Walk-In Shower, Dining Area, Efficiency, Entry Level Bedroom, Exposed Beams, Floor Plan - Open, Kitchen - Gourmet, Kitchen - Island, Pantry, Primary Bath(s), Primary Bedroom - Bay Front, Stove - Pellet, Stove - Wood, Walk-in Closet(s), Water Treat System, Formal/Separate Dining Room, Upgraded Countertops, Wet/Dry Bar, Wine Storage, Wood Floors
- Fireplace: Yes
- Number of Fireplaces: 4
- Fireplace(s): Gas/Propane, Wood
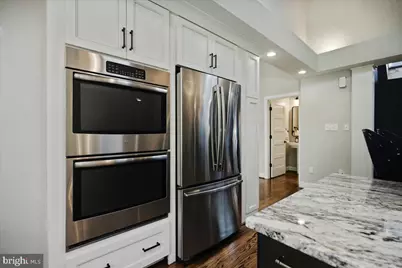
- Appliances: Central Vacuum, Dryer, Washer, Cooktop, Dishwasher, Exhaust Fan, Microwave, Refrigerator, Icemaker, Oven - Wall, Stove, Humidifier, Air Cleaner, Built-In Microwave, Built-In Range, Commercial Range, Energy Efficient Appliances, ENERGY STAR Clothes Washer, ENERGY STAR Dishwasher, ENERGY STAR Refrigerator, Extra Refrigerator/Freezer, Stainless Steel Appliances, Water Heater
- Flooring: Hardwood, Tile/Brick, Heated
Rooms
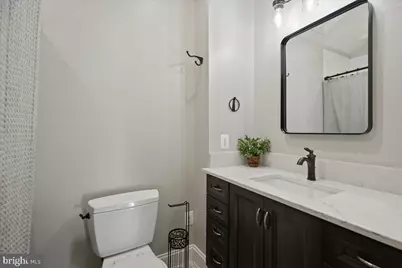
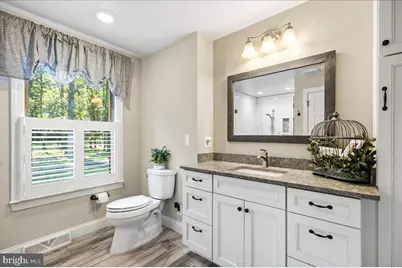
- Total Bathrooms: 6
- Full Bathrooms: 5
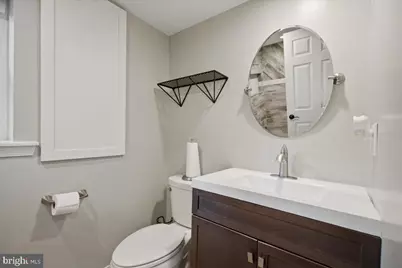
- Half Bathrooms: 1
- Upper Floor Baths: 2
- Upper - Full Baths: 2
- Main Floor Baths: 3
- Main - Full Baths: 2
- Main - 1/2 Baths: 1
- Lower Floor Baths: 1
- Lower - Full Baths: 1
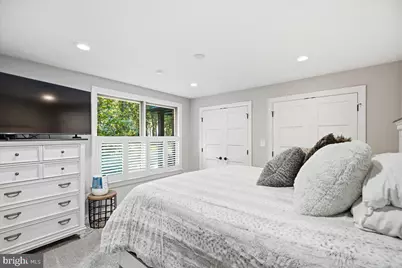
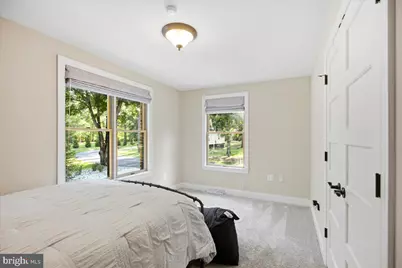
- Total Bedrooms: 6
- Bedrooms Upper: 3
- Bedrooms Lower: 1
- Bedrooms Main & Up: 2
Exterior
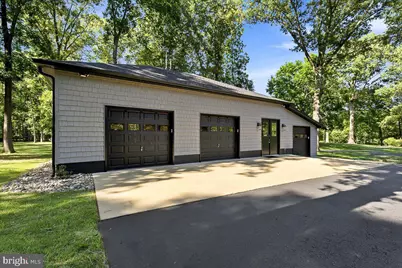
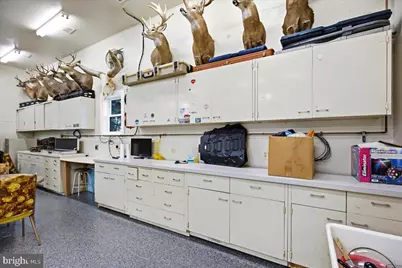
- Exterior Features: Boat Storage, Extensive Hardscape, Hot Tub, Outbuilding(s), Secure Storage, Sidewalks
- Porch/Patio/Deck: Balconies- Multiple, Deck(s), Patio(s), Porch(es), Scr
Parking
- Garage: Yes
- Garage Spaces: 6
- Total Spaces: 6
- Parking Features: Asphalt Driveway
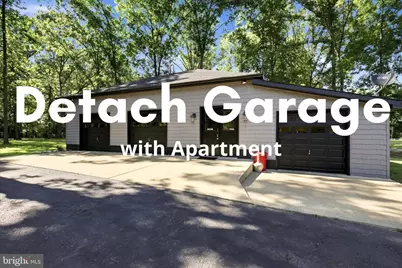
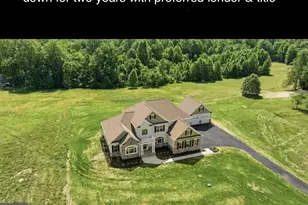
- Parking Type: Attached Garage, Detached Garage, Driveway
- Garage Description: Garage Door Opener, Garage - Side Entry
Location
- County: CALVERT
- Driving Directions: GPS
School Information
- School District: Calvert County Public Schools
- High School: Northern
Heating & Cooling
- Central air: Yes
- Cooling Type: Central A/C, Energy Star Cooling System
- Cooling Fuel: Electric
- Heating Type: Heat Pump(s), Energy Star Heating System
- Heating Fuel: Natural Gas
- Water Heater: Natural Gas
Utilities
- Sewer: On Site Septic
- Water: Well
- Utility Description: Cable TV, Propane
Structural Information
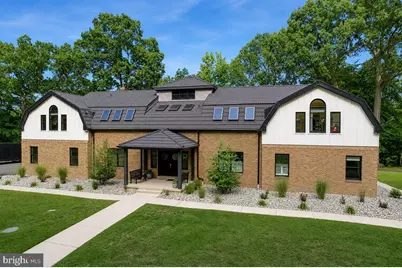
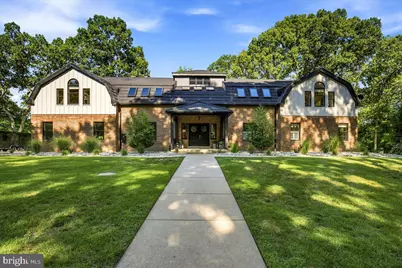
- Architectural Style: Contemporary, Colonial, Craftsman, Coastal, Post & Beam, Tudor, Raised Ranch/Rambler, Ranch/Rambler
- Structure Type: Detached
- Construction: Brick
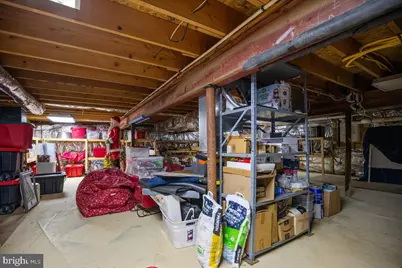
- Basement: Yes
- Basement Entrance: Yes
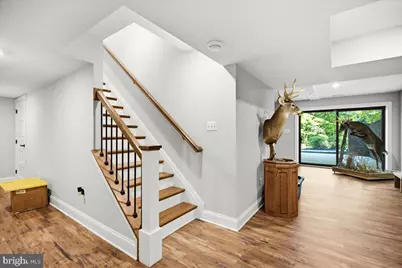
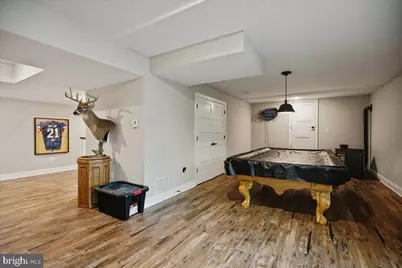
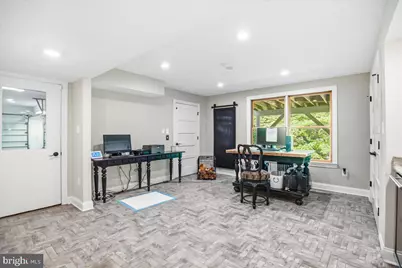
- Basement Desc.: Fully Finished, Interior Access, Outside Entrance, Partial, Walkout Level
- Foundation: Crawl Space, Block
- Roof: Metal
- Walls/Ceilings: Vaulted Ceilings, 9'+ Ceilings, 2 Story Ceilings, Woo
- Windows: Palladian, ENERGY STAR Qualified, Energy Efficient
- Doors: Sliding Glass, French
- Elevator(s ): 1
- Stories Description: Lower 1, Main, Upper 1
- Square Feet: 6,056
- Sq. Ft. Source: Estimated
- Living Area: 6,056 Sq. Ft.
- Finished Above Grnd: 5,216 Sq. Ft.
- Finished Below Grnd: 840 Sq. Ft.
- Year Built: 1988
- Year Built Source: Assessor
- Property Condition: Excellent
Unit Information
- Bathrooms-Lower: 1
- Bedrooms-Lower: 1
Additional Structures
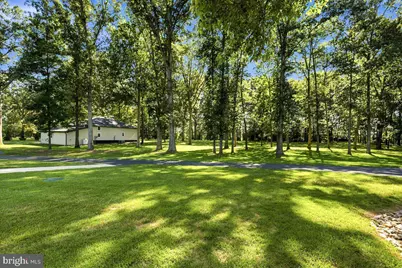
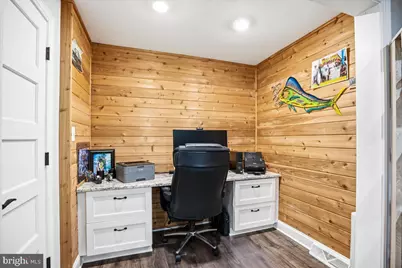
- Other Structures: Barn, Guest House, Office/Studio
Lot Features
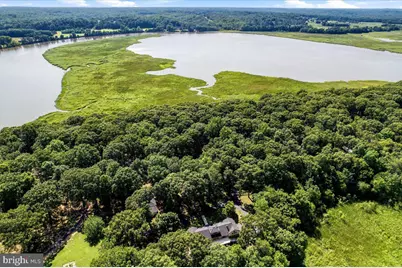
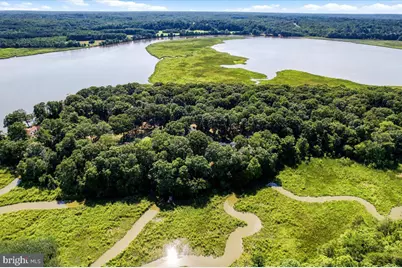
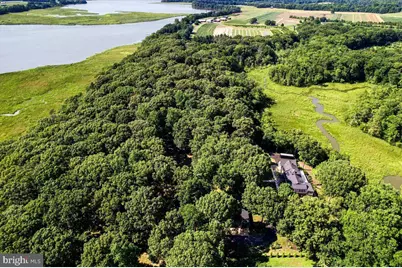
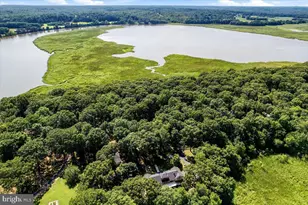
- Property View: Creek/Stream, Pasture, Trees/Woods
- Lot Size (Acres): 5
- Lot Size (Sq. Ft.): 217,800
- Lot Size Source: Estimated
- Zoning: RUR
- Lot Description: Backs to Trees, Fishing Available, Hunting Available, Partly Wooded, Trees/Wooded
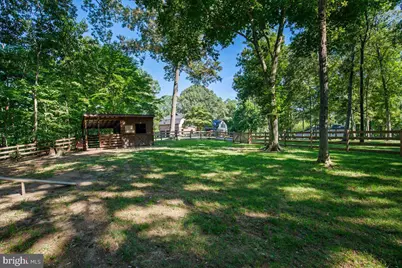
- Fencing (Description): Wood
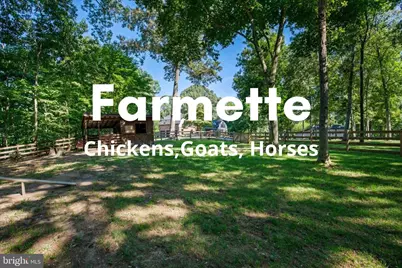
- Horse Property: Yes
- Horse Facility Desc.: Paddock
Water Features
- Water Front: Yes
- Water View: Yes
- Navigable Water: Yes
- Water Access: Yes
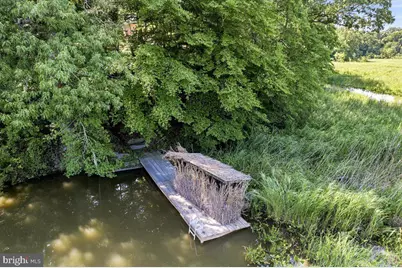
- Water Access Desc: Canoe/Kayak, Fishing Allowed, Private Access
- Water Front Type: Creek/Stream
- Water Front Name: Friday Creek
- Docks: 1
Financial Considerations
- Price Per Sq. Ft.: $305.79
- Other Fee: $500
- Other Fee Freq.: Annually
- Assessment Year: 2026
- County Tax: $12,526
- County Tax Freq: Annually
- Tax w/Assessment: $1,177,200
- Tax Amount: $12,936
- Tax Year: 2025
- Tax Total Finished Sq. Ft.: 5216
Disclosures and Reports
- Ownership: Fee Simple
- Inclusions: Car lift
Listed by Deep Roots Real Estate, Dawn Riley