This is a carousel with tiles that activate property listing cards. Use the previous and next buttons to navigate.
1/116
$655,000
This is a carousel with tiles that activate property listing cards. Use the previous and next buttons to navigate.
1/116
Property Description
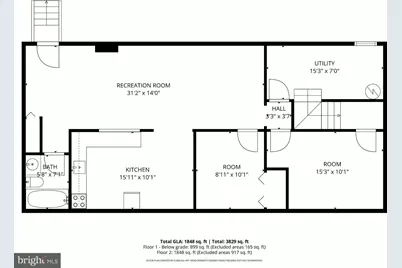
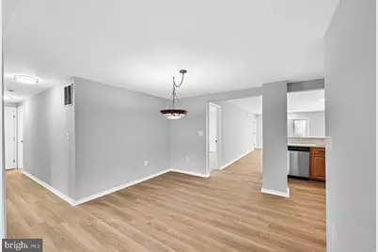
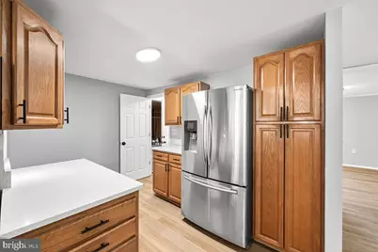
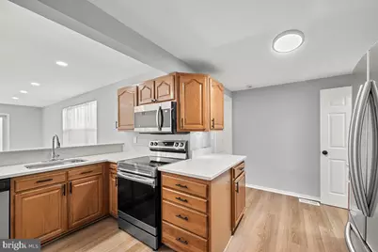
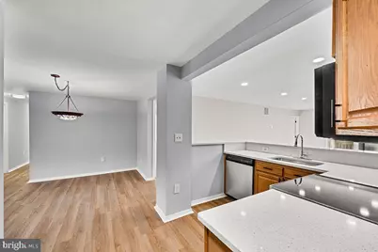
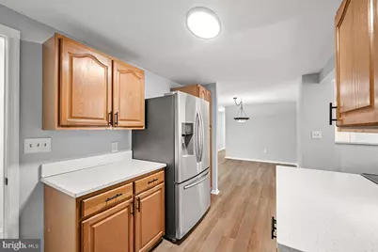
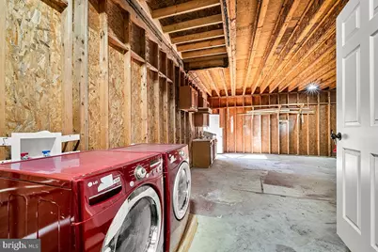
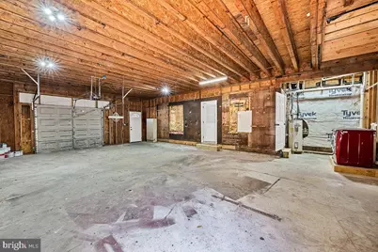
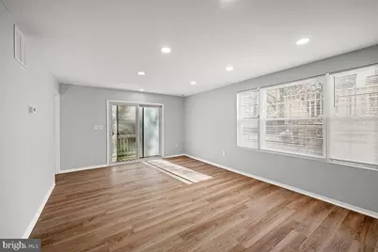
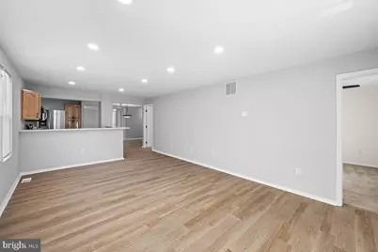
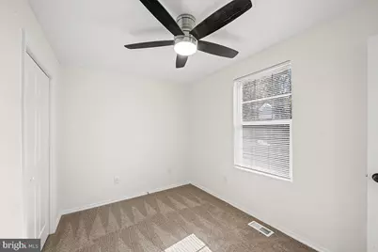
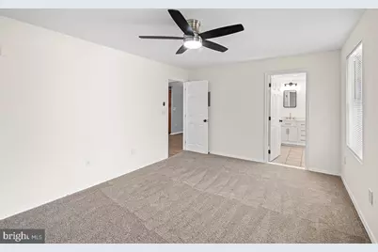
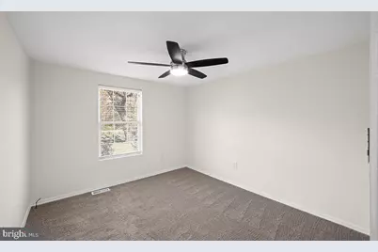
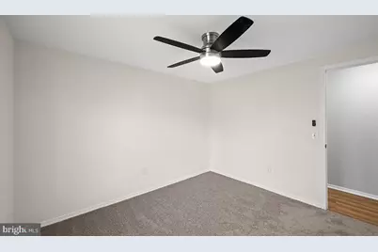
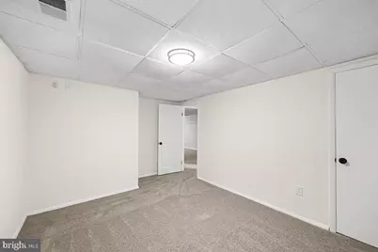
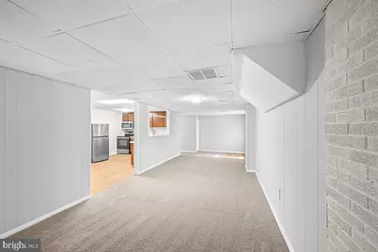
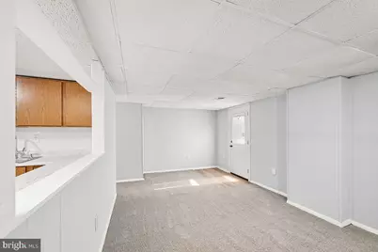
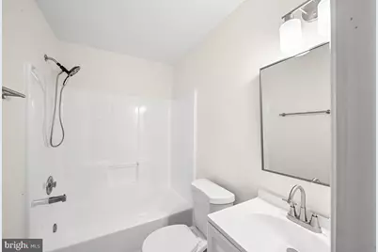
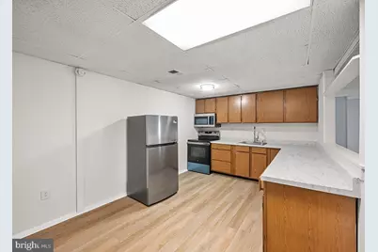
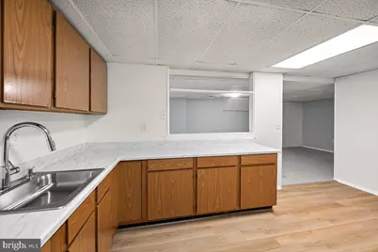
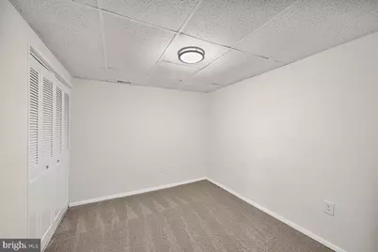
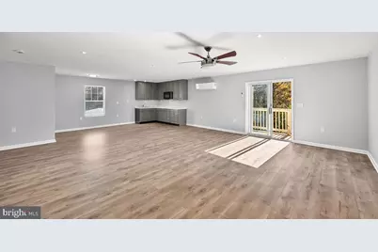
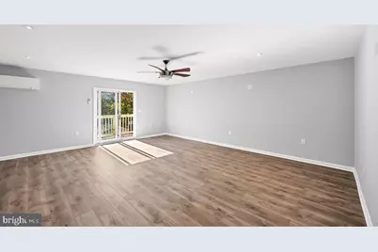
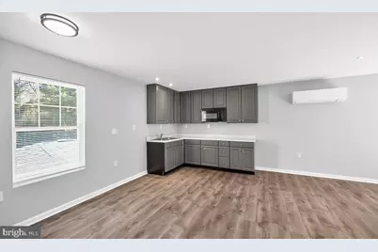
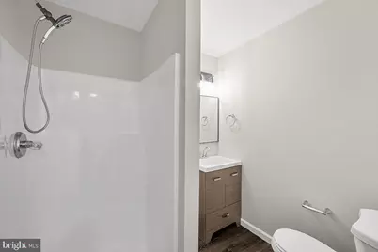
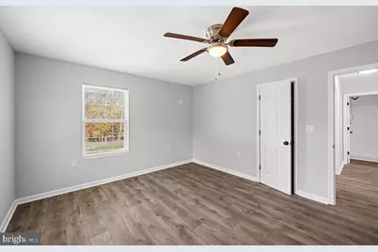
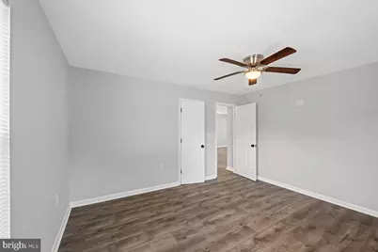
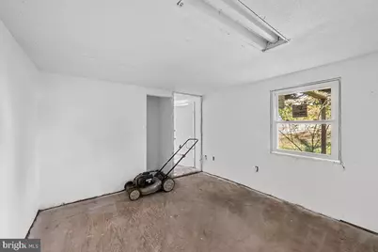
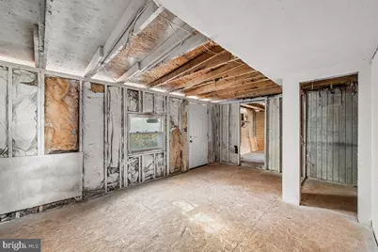
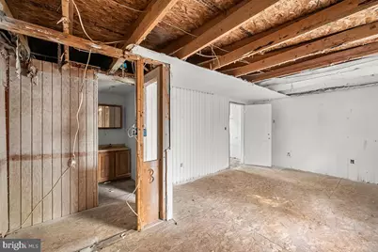
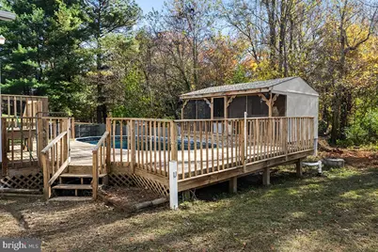
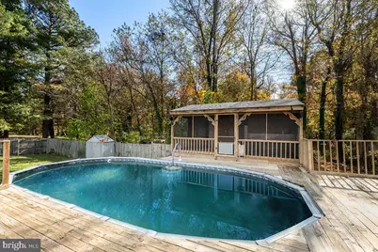
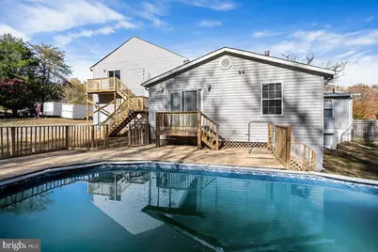
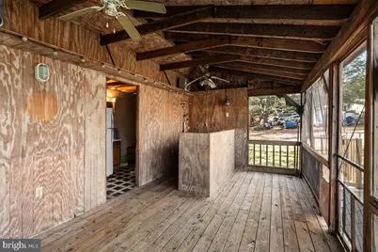
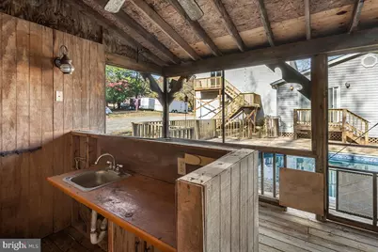
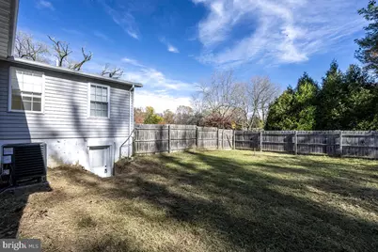
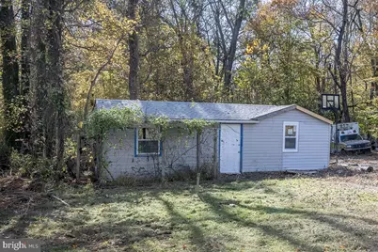
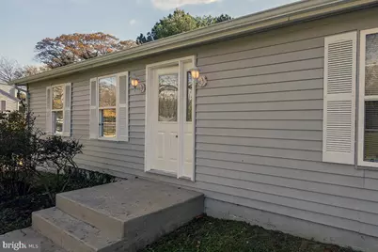
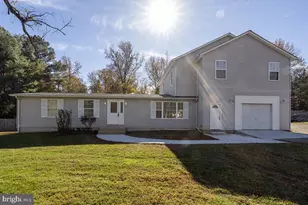
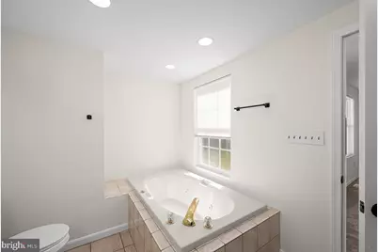
Welcome to this beautifully designed 2-story home with over 3,800 sq. ft. of total living space! Featuring 4 bedrooms, 3 full baths, and multiple living areas, this home offers versatility and room for everyone. Step inside the main level to find an inviting open-concept layout - the living room flows seamlessly into the dining area and kitchen, making entertaining effortless. The kitchen features generous counter space and direct access to the large family room, perfect for gatherings. The primary suite includes a private bath and walk-in closet, while two additional bedrooms and another full bath complete the main floor. The walkout basement offers endless possibilities - with a second kitchen, full bath, recreation room, two additional rooms, and a large utility area, it's ideal for guests, an in-law suite, or even rental income. Enjoy summers in your private backyard oasis featuring a deck and above-ground pool, perfect for barbecues and relaxation. Enjoy the added value of a standalone commercial building-perfect for an office, studio, or guest suite! The spacious garage offers over 2,000 sq. ft. of space with power and a concrete floor, providing plenty of room for storage, a workshop, or your favorite hobbies. Ideal for contractors or anyone needing extra space for boats, RVs, or equipment! . Equipped with a new indoor and outdoor HVAC unit (1 yr old) , new septic installed Located in a rural/residential setting with easy access to schools, amenities, and commuter routes. Don't miss this chance to own a substantial property with acreage and character in Owings.
Full Property Details
Full Property Details for 80 W Mount Harmony Rd
General
- Price: $655,000
- Taxes: $7,336 (2026)
- Status: Active
- Type: Single Family
- Source: BrightMLSMidAtlantic
- MLS ID: MDCA2030970
- Updated: 10/21/2026
- Added to Site: 15 day(s) ago
Interior
- Flooring: Laminated, Tile/Brick
Rooms
Bathrooms
- Total Bathrooms: 2
- Full Bathrooms: 2
- Main Floor Baths: 2
- Main - Full Baths: 2
Bedrooms
- Total Bedrooms: 4
- Bedrooms Main & Up: 4
Parking
- Garage: Yes
- Garage Spaces: 4
- Total Spaces: 4
- Parking Type: Attached Garage, Detached Garage
- Garage Description: Garage Door Opener
Location
- County: CALVERT
- Driving Directions: 80 W MT HARMONY RD
School Information
- School District: Calvert County Public Schools
- Elementary School: Mount Harmony
- Middle School: Northern
- High School: Northern
Community
- Pets Allowed: Yes
- Pets: No Pet Restrictions
Heating & Cooling
- Central air: Yes
- Cooling Type: Central A/C
- Cooling Fuel: Other
- Heating Type: Forced Air
- Heating Fuel: Oil
- Water Heater: Electric
Utilities
- Sewer: Private Septic Tank
- Water: Other
Structural Information
- Architectural Style: Other
- Structure Type: Detached
- Construction: Other
- Basement: Yes
- Basement Desc.: Partially Finished
- Foundation: Crawl Space, Block
- Roof: Asphalt
- Walls/Ceilings: Dry Wall
- Stories Description: Main
- Square Feet: 5,156
- Sq. Ft. Source: Assessor
- Living Area: 3,956 Sq. Ft.
- Finished Above Grnd: 3,956 Sq. Ft.
- Year Built: 1974
- Year Built Source: Assessor
- Property Condition: Good
Lot Features
- Lot Size (Acres): 2.25
- Lot Size (Sq. Ft.): 98,010
- Lot Size Source: Assessor
- Zoning: RUR
Financial Considerations
- Price Per Sq. Ft.: $165.57
- Assessment Year: 2026
- County Tax: $6,926
- County Tax Freq: Annually
- Tax w/Assessment: $641,867
- Tax Amount: $7,336
- Tax Year: 2026
- Tax Total Finished Sq. Ft.: 3956
Disclosures and Reports
- Ownership: Fee Simple
- Inclusions: all appliances
Listed by SSG Real Estate LLC., Avi Y Ron
Get Pre-Approved Today
Schools
Schools serving 80 W Mount Harmony Rd
School District:Calvert County Public Schools
| Name | Grades | Distance |
|---|---|---|
Mount Harmony Elementary School 900 West Mount Harmony Road, Owings, MD 20736 | PK-5 | 1 mi |
Northern Middle School, Owings, MD 2954 Chaneyville Road, Owings, MD 20736 | 6-8 | 2.5 mi |
Northern High School 2950 Chaneyville Road, Owings, MD 20736 | 9-12 | 2.5 mi |
Disclaimer:
School attendance boundaries provided by ATTOM Data Solutions and are for reference only. Contact the school directly to verify enrollment eligibility.
Price & Sales History for 80 W Mount Harmony Rd
Date
Details
Price
Change
Source
10/06/2026
Listed
$655,000
61.33%
MLS
9/15/2025
Sold
$406,000
—
Public Record
Disclaimer: Historical sales information is derived from public records provided by the county offices. Information is not guaranteed and should be independently verified.
Tax History
Tax History for 80 W Mount Harmony Rd
Year
Property Taxes
Change
Tax Assessment
Change
2025
$7,034
19%
$641,867
2%
2023
$5,894
—
$631,300
5%
2023
$5,894
—
$599,267
6%
2023
$5,894
6%
$567,233
6%
2022
$5,561
—
$535,200
—
2019
$5,544
-4%
$532,967
—
2021
$5,746
—
$530,733
—
2020
$5,746
10%
$528,500
10%
2019
$5,240
9%
$481,533
11%
2018
$4,810
12%
$434,567
12%
2017
$4,307
6%
$387,600
—
2016
$4,074
—
$387,700
—
2015
$4,072
-3%
$387,700
-3%
2014
$4,188
—
$399,500
—
Disclaimer: Historical tax information is derived from public records provided by the county offices. Information is not guaranteed and should be independently verified.
Estimate the Cost
Estimate the Cost for 80 W Mount Harmony Rd
80 W Mount Harmony Road, Owings, MD 20736 (MLS# MDCA2030970) is a Single Family property with 4 bedrooms and 2 full bathrooms. 80 W Mount Harmony Road is currently listed for $655,000 and was received on October 06, 2026. Want to learn more about 80 W Mount Harmony Road? Do you have questions about finding other Single Family real estate for sale in Owings? You can browse all Owings real estate or contact a Coldwell Banker agent to request more information.