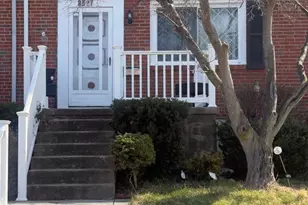
Full Property Details for 2426 Ellis Rd
General
- Sold For: $285,000
- Taxes: $2,140 (2024)
- Status: Closed
- Type: Single Family
- Source: BrightMLSMidAtlantic
- MLS ID: MDBC2121594
- Added to Site: 427 day(s) ago
Interior
- Rooms/Areas: Living Room, Bedroom 2, Kitchen, Bedroom 1, Sun/Florida Room, Laundry, Full Bath
- Interior Features: Bathroom - Soaking Tub, Built-Ins, Combination Dining/Living, Entry Level Bedroom, Kitchen - Eat-In, Kitchen - Table Space, Upgraded Countertops, Wood Floors
- Appliances: Stainless Steel Appliances
- Flooring: Luxury Vinyl Plank, Tile/Brick
Rooms
- Total Bathrooms: 1
- Full Bathrooms: 1
- Main Floor Baths: 1
- Main - Full Baths: 1
- Total Bedrooms: 2
- Bedrooms Main & Up: 2
- Bedroom 1: Bedroom 2 - Built-Ins, Flooring - Luxury Vinyl Plank, 12 x 11, Main
- Bedroom 2: Bedroom 1 - Built-Ins, Flooring - Luxury Vinyl Plank, 12 x 12, Main
- Living Room: Living Room - Flooring - Luxury Vinyl Plank, 12 x 17, Main
- Kitchen: Kitchen - Flooring - Luxury Vinyl Plank, 12 x 12, Main
- Sun Room: Yes
- Sun Room/Solarium: Sun/Florida Room - Flooring - Luxury Vinyl Plank, Main
- Laundry: Main
Exterior
- Exterior Features: Sidewalks
Parking
- Parking Type: Off Street, Driveway
Location
- County: Baltimore
- Development Name: Woodcroft
- Subdivision: Woodcroft
- Driving Directions: Head northwest on I-695 . Take the 30B exit. Merge onto Perring Pkwy. Turn right onto E Joppa Rd. Turn right onto Satyr Hill Rd. Continue straight onto Ellis Rd. Property will be on the left.
School Information
- School District: Baltimore County Public Schools
Heating & Cooling
- Central air: Yes
- Cooling Type: Central A/C
- Cooling Fuel: Electric
- Heating Type: Forced Air
- Heating Fuel: Natural Gas
- Water Heater: Natural Gas
Utilities
- Sewer: Public Sewer
- Water: Public
Structural Information
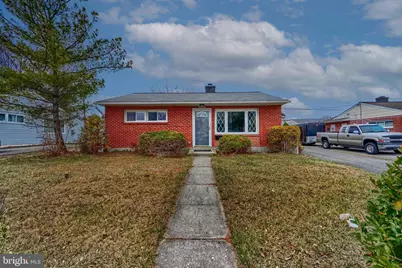
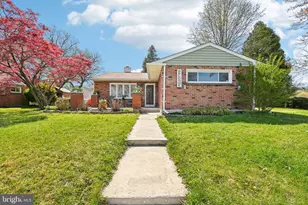
- Architectural Info: Ranch/Rambler
- Architectural Style: Ranch/Rambler
- Structure Type: Detached
- Construction: Brick, Brick Front, Combination, Vinyl Siding
- Foundation: Slab
- Walls/Ceilings: Dry Wall, Paneled Walls, Plaster Walls
- Stories/Levels: 0
- Stories Description: Main
- Square Feet: 972
- Sq. Ft. Source: Estimated
- Living Area: 972 Sq. Ft.
- Year Built: 1954
- Year Built Source: Assessor
Additional Structures
Lot Features
- Lot Size (Acres): 0.16
- Lot Size (Sq. Ft.): 7,150
- Lot Size Source: Assessor
- Lot Dimensions: 1.00 x
- Lot Features: Front Yard, Landscaping, Rear Yard
- Zoning: RESIDENTIAL
- Lot Description: Front Yard, Landscaping, Rear Yard
- Fencing (Description): Rear
Financial Considerations
- Price Per Sq. Ft.: $293.21
- Assessment Year: 2024
- County Tax: $2,140
- County Tax Freq: Annually
- Tax w/Assessment: $176,567
- Tax Amount: $2,140
- Tax Year: 2024
- Terms: Standard Sale
Disclosures and Reports
- Ownership: Fee Simple
- Section: 4
- Lot Number: 15
Listed by Century 21 Downtown, Gina M Gargeu
Sold by EXP Realty, LLC, Kimberly A Lally and EXP Realty, LLC, Marianne Mehrer