This is a carousel with tiles that activate property listing cards. Use the previous and next buttons to navigate.
1/10
$375,000
This is a carousel with tiles that activate property listing cards. Use the previous and next buttons to navigate.
1/10
Property Description
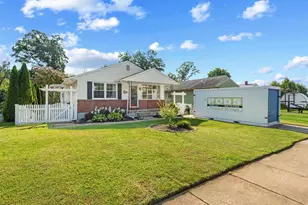
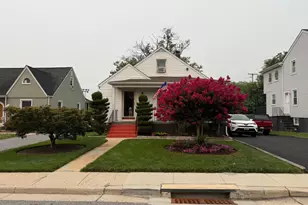
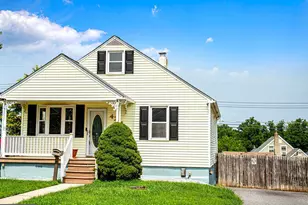
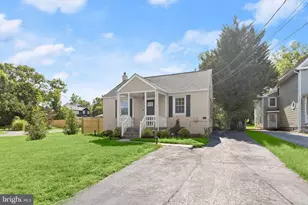
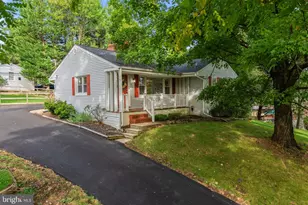
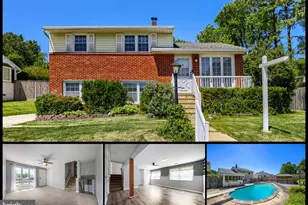
Move-in ready 3 bedroom, 2.5 bath home with modern updates and energy savings! MAIN LEVEL: Sunlit living room with bay window, adjoining dining area, and updated kitchen featuring granite countertops, tile backsplash, stainless steel appliances, and soft-close cabinets. Primary bedroom suite offers garden views and private bath, accompanied by 2 additional bedrooms and full bath. LOWER LEVEL: Finished family room with gas fireplace insert, half bath, laundry room with extensive storage, and flex bonus space (office/gym/playroom). OUTDOORS: Walkout level to private backyard enclosed by vinyl picket fence (2024) with mature plants and solar lights. UPDATES & LOCATION: 6kW solar system (2021), brand-new hot water heater (2026), and prime location near shopping, dining, and major commuter routes.
Full Property Details
Full Property Details for 3314 Upton
General
- Price: $375,000
- Taxes: $3,665 (2025)
- Status: Under Contract
- Type: Single Family
- Source: BrightMLSMidAtlantic
- MLS ID: MDBC2172672
- Updated: 8/16/2026
- Added to Site: 11 day(s) ago
Interior
- Rooms/Areas: Living Room, Dining Room, Primary Bedroom, Bedroom 2, Bedroom 3, Kitchen, Office, Recreation Room, Storage Room, Utility Room, Primary Bathroom, Full Bath, Half Bath
- Interior Features: Attic, Bathroom - Tub Shower, Carpet, Ceiling Fan(s), Dining Area, Entry Level Bedroom, Kitchen - Table Space, Primary Bath(s), Recessed Lighting, Upgraded Countertops, Window Treatments
- Fireplace: Yes
- Number of Fireplaces: 1
- Fireplace(s): Brick, Mantel(s), Gas/Propane
- Appliances: Dishwasher, Refrigerator, Oven/Range - Gas, Washer, Dryer, Built-In Microwave, Exhaust Fan, Water Heater
- Flooring: Laminated, Carpet, Hardwood
Rooms
Bathrooms
- Total Bathrooms: 3
- Full Bathrooms: 2
- Half Bathrooms: 1
- Main Floor Baths: 2
- Main - Full Baths: 2
- Lower Floor Baths: 1
- Lower - 1/2 Baths: 1
Bedrooms
- Total Bedrooms: 3
- Bedrooms Main & Up: 3
Other Rooms
- Laundry: Basement
Exterior
- Exterior Features: Street Lights
- Porch/Patio/Deck: Patio(s)
Parking
- Total Spaces: 1
- Parking Type: Driveway, On Street
Location
- County: BALTIMORE
- Subdivision: CARNEY
- Driving Directions: Use GPS
- Location Details: Middle Of Block
School Information
- School District: Baltimore County Public Schools
Heating & Cooling
- Central air: Yes
- Cooling Type: Central A/C, Ceiling Fan(s)
- Cooling Fuel: Electric
- Heating Type: Forced Air
- Heating Fuel: Natural Gas
- Water Heater: Natural Gas
Utilities
- Sewer: Public Sewer
- Water: Public
Structural Information
- Architectural Style: Ranch/Rambler
- Structure Type: Detached
- Construction: Vinyl Siding
- Basement: Yes
- Basement Desc.: Full, Walkout Level
- Foundation: Block
- Windows: Screens, Sliding
- Doors: Double Entry, Sliding Glass, Storm
- Stories Description: Lower 1, Main
- Square Feet: 2,304
- Sq. Ft. Source: Assessor
- Living Area: 1,902 Sq. Ft.
- Finished Above Grnd: 1,152 Sq. Ft.
- Finished Below Grnd: 750 Sq. Ft.
- Year Built: 1974
- Year Built Source: Assessor
- Property Condition: Very Good
Unit Information
Unit 1
- Bathrooms-Lower: 1
Additional Structures
- Other Structures: Shed
Lot Features
- Property View: Garden/Lawn, Trees/Woods
- Lot Size (Acres): 0.18
- Lot Size (Sq. Ft.): 7,975
- Lot Size Source: Assessor
- Lot Dimensions: 1.00 x
- Zoning: R
- Lot Description: Backs to Trees, Landscaping
- Fencing (Description): Picket, Partially, Rear, Vinyl
Green Features
- Energy Generation: PV Solar Array(s) Owned
Financial Considerations
- Price Per Sq. Ft.: $325.52
- Assessment Year: 2026
- County Tax: $3,665
- County Tax Freq: Annually
- Tax w/Assessment: $323,500
- Tax Amount: $3,665
- Tax Year: 2025
- Tax Total Finished Sq. Ft.: 1902
Disclosures and Reports
- Ownership: Fee Simple
- Lot Number: 4
Listed by Mr. Lister Realty, Rebekah Allen
Get Pre-Approved Today
Schools
Schools serving 3314 Upton
School District:Baltimore County Public Schools
| Name | Grades | Distance |
|---|---|---|
Carney Elementary School 3131 E Joppa Rd, Baltimore, MD 21234 | PK-5 | 0.3 mi |
Pine Grove Middle School 9200 Old Harford Rd, Baltimore, MD 21234 | 6-8 | 1.2 mi |
Parkville High & Center For Math/Science 2600 Putty Hill Ave, Baltimore, MD 21234 | 9-12 | 1.1 mi |
Disclaimer:
School attendance boundaries provided by ATTOM Data Solutions and are for reference only. Contact the school directly to verify enrollment eligibility.
Price & Sales History for 3314 Upton
Date
Details
Price
Change
Source
8/14/2026
Listed
$375,000
36.36%
MLS
8/17/2020
Sold
$275,000
—
Public Record
Disclaimer: Historical sales information is derived from public records provided by the county offices. Information is not guaranteed and should be independently verified.
Tax History
Tax History for 3314 Upton
Year
Property Taxes
Change
Tax Assessment
Change
2025
$4,581
141%
$302,367
16%
2023
$1,898
-32%
$260,100
4%
2022
$2,810
1%
$249,567
4%
2020
$2,769
-37%
$239,033
5%
2021
$4,363
17%
$228,500
—
2020
$3,722
1%
$227,967
—
2019
$3,683
8%
$227,433
—
2018
$3,413
6%
$226,900
6%
2017
$3,224
6%
$213,867
6%
2016
$3,042
13%
$200,833
7%
2015
$2,690
4%
$187,800
—
2014
$2,595
—
$187,800
—
Disclaimer: Historical tax information is derived from public records provided by the county offices. Information is not guaranteed and should be independently verified.
Estimate the Cost
Estimate the Cost for 3314 Upton
3314 Upton, Parkville, MD 21234 (MLS# MDBC2172672) is a Single Family property with 3 bedrooms, 2 full bathrooms and 1 partial bathroom. 3314 Upton is currently listed for $375,000 and was received on August 14, 2026. Want to learn more about 3314 Upton? Do you have questions about finding other Single Family real estate for sale in Parkville? You can browse all Parkville real estate or contact a Coldwell Banker agent to request more information.