Full Property Details for 3405 Upton Rd
General
- Sold For: $375,000
- Taxes: $2,906 (2025)
- Status: Closed
- Type: Single Family
- Source: BrightMLSMidAtlantic
- MLS ID: MDBC2160234
- Added to Site: 128 day(s) ago
Interior
- Number of Rooms: 9
- Rooms/Areas: Living Room, Bedroom 2, Bedroom 3, Kitchen, Family Room, Bedroom 1, Sun/Florida Room, Laundry, Bathroom 1, Half Bath
- Interior Features: Attic, Bathroom - Tub Shower, Carpet, Floor Plan - Traditional, Kitchen - Eat-In, Kitchen - Table Space, Wood Floors
- Appliances: Dishwasher, Dryer, Exhaust Fan, Refrigerator, Washer, Cooktop, Oven - Wall
- Flooring: Carpet, Solid Hardwood
Rooms
- Total Bathrooms: 2
- Full Bathrooms: 1
- Half Bathrooms: 1
- Upper Floor Baths: 1
- Upper - Full Baths: 1
- Lower Floor Baths: 1
- Lower - 1/2 Baths: 1
- Total Bedrooms: 3
- Bedrooms Upper: 3
- Laundry: Basement, Has Laundry
Additional Information
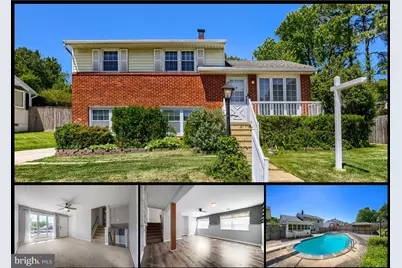
- Pool: Yes
- Private Pool: Yes
- Pool Description: Fenced, In Ground
Exterior
- Exterior Features: Street Lights, Sidewalks
Parking
- Total Spaces: 2
- Parking Features: Paved Parking, Private
- Parking Type: Driveway
Location
- County: BALTIMORE
- Subdivision: GLENSIDE PARK
- Driving Directions: www
School Information
- School District: Baltimore County Public Schools
- Elementary School: Carney
- Middle School: Pine Grove
- High School: Parkville High & Center For Math/Science
Heating & Cooling
- Central air: Yes
- Cooling Type: Central A/C
- Cooling Fuel: Electric
- Heating Type: Forced Air, Central
- Heating Fuel: Natural Gas
- Water Heater: Natural Gas
Utilities
- Sewer: Public Sewer
- Water: Public
Structural Information
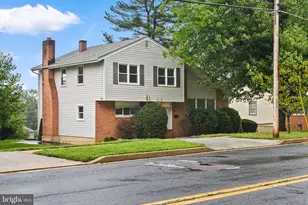
- Architectural Style: Split Level
- Structure Type: Detached
- Construction: Brick, Vinyl Siding
- Basement: Yes
- Basement Desc.: Daylight, Full, Fully Finished, Heated, Improved, Interior Access, Walkout Stairs
- Foundation: Block
- Roof: Architectural Shingle
- Windows: Double Pane, Energy Efficient
- Stories Description: Lower 1, Main, Upper 1
- Square Feet: 1,508
- Sq. Ft. Source: Estimated
- Living Area: 1,508 Sq. Ft.
- Finished Above Grnd: 1,508 Sq. Ft.
- Year Built: 1957
- Year Built Source: Assessor
- Property Condition: Very Good
Unit Information
Additional Structures
- Other Structures: Shed, Gazebo
Lot Features
- Lot Size (Acres): 0.23
- Lot Size (Sq. Ft.): 9,936
- Lot Size Source: Assessor
- Lot Dimensions: 1.00 x
- Zoning: SFH
- Fencing (Description): Fully
Financial Considerations
- Price Per Sq. Ft.: $232.1
- Assessment Year: 2026
- County Tax: $2,906
- County Tax Freq: Annually
- Tax w/Assessment: $255,100
- Tax Amount: $2,906
- Tax Year: 2025
- Terms: Standard Sale
- Tax Total Finished Sq. Ft.: 1508
Disclosures and Reports
- Ownership: Fee Simple
- Section: 3
- Lot Number: 27
Listed by Keller Williams Legacy, Timothy G Hodgin
Sold by RE/MAX Aspire, Ross Tobin