This is a carousel with tiles that activate property listing cards. Use the previous and next buttons to navigate.
$400,000 Just Listed
This is a carousel with tiles that activate property listing cards. Use the previous and next buttons to navigate.
Full Property Details for 4 McKenna Ct
General
- Price: $400,000
- Taxes: $3,731 (2026)
- Status: Active
- Type: Single Family
- Source: BrightMLSMidAtlantic
- MLS ID: MDBC2176228
- Updated: 10/6/2026
- Added to Site: 6 day(s) ago
Interior
- Rooms/Areas: Living Room, Dining Room, Primary Bedroom, Bedroom 2, Bedroom 3, Bedroom 4, Kitchen, Family Room, Foyer, Utility Room, Full Bath
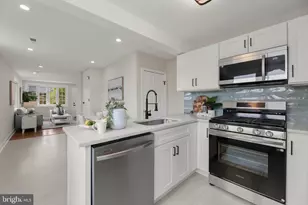
- Interior Features: Bathroom - Tub Shower, Carpet, Combination Dining/Living, Floor Plan - Traditional, Kitchen - Country, Kitchen - Eat-In, Kitchen - Island, Kitchen - Table Space, Pantry, Walk-in Closet(s)
- Fireplace: Yes
- Number of Fireplaces: 1
- Fireplace(s): Wood
- Appliances: Dishwasher, Disposal, Dryer, Oven/Range - Electric, Refrigerator, Range Hood, Washer, Water Heater
Rooms
Bathrooms
- Total Bathrooms: 2
- Full Bathrooms: 2
- Main Floor Baths: 1
- Main - Full Baths: 1
- Lower Floor Baths: 1
- Lower - Full Baths: 1
Bedrooms
- Total Bedrooms: 4
- Bedrooms Lower: 2
- Bedrooms Main & Up: 2
Other Rooms
- Laundry: Basement
Exterior
- Exterior Features: Sidewalks
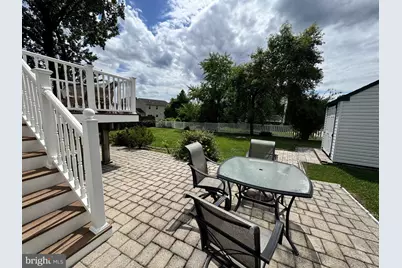
- Porch/Patio/Deck: Deck(s), Patio(s)
Parking
- Total Spaces: 2
- Parking Features: Paved Driveway
- Parking Type: Driveway, On Street
Location
- County: BALTIMORE
- Subdivision: PARKVILLE
- Driving Directions: Avondale Rd, Putty Hill Ave and Kings Ridge Rd to Michels Ln in Parkville
School Information
- School District: Baltimore County Public Schools
- Elementary School: Villa Cresta
- Middle School: Loch Raven Technical Academy
- High School: Parkville High & Center For Math/Science
Heating & Cooling
- Central air: Yes
- Cooling Type: Central A/C
- Cooling Fuel: Electric
- Heating Type: Heat Pump(s)
- Heating Fuel: Electric
- Water Heater: Electric
Utilities
- Sewer: Public Sewer
- Water: Public
Structural Information
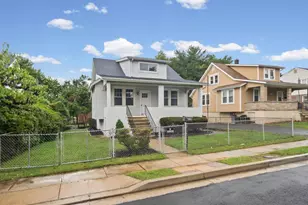
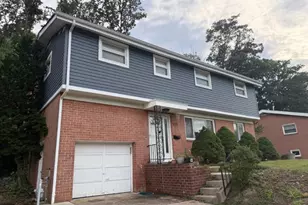
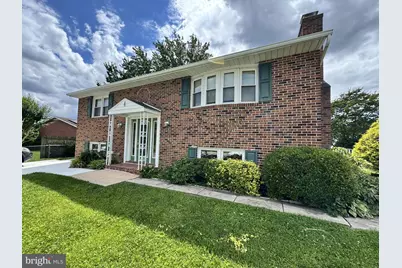
- Architectural Style: Split Foyer
- Structure Type: Detached
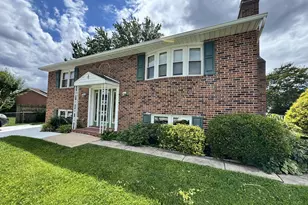
- Construction: Brick Front, Aluminum Siding
- Basement: Yes
- Basement Entrance: Yes
- Basement Desc.: Daylight, Partial, Full, Outside Entrance, Rear Entrance, Sump Pump, Walkout Stairs, Windows
- Foundation: Block
- Windows: Bay/Bow
- Stories Description: Lower 1, Main
- Square Feet: 2,080
- Sq. Ft. Source: Estimated
- Living Area: 2,080 Sq. Ft.
- Finished Above Grnd: 1,180 Sq. Ft.
- Finished Below Grnd: 900 Sq. Ft.
- Year Built: 1978
- Year Built Source: Assessor
- Property Condition: Good
Unit Information
Unit 1
- Bathrooms-Lower: 1
- Bedrooms-Lower: 2
Lot Features
- Lot Size (Acres): 0.17
- Lot Size (Sq. Ft.): 7,571
- Lot Size Source: Assessor
- Zoning: DR 5.5
- Lot Description: Cul-de-sac, Front Yard, Rear Yard
- Fencing (Description): Rear
Financial Considerations
- Price Per Sq. Ft.: $338.98
- Assessment Year: 2026
- County Tax: $3,731
- County Tax Freq: Annually
- Tax w/Assessment: $307,800
- Tax Amount: $3,731
- Tax Year: 2026
- Tax Total Finished Sq. Ft.: 1740
Disclosures and Reports
- Ownership: Fee Simple
- Lot Number: 20
Listed by Long & Foster Real Estate, Inc, Jennifer A Bayne
Schools serving 4 McKenna Ct
| Name | Grades | Distance |
|---|---|---|
Villa Cresta Elementary School 2600 Rader Avenue, Baltimore, MD 21234 | K-5 | 1.7 mi |
Loch Raven Technical Academy 8101 La Salle Rd, Baltimore, MD 21286 | 6-8 | 1.6 mi |
Parkville High & Center For Math/Science 2600 Putty Hill Ave, Baltimore, MD 21234 | 9-12 | 0.6 mi |
Price & Sales History for 4 McKenna Ct
Tax History for 4 McKenna Ct
Estimate the Cost for 4 McKenna Ct
4 McKenna Court, Parkville, MD 21234 (MLS# MDBC2176228) is a Single Family property with 4 bedrooms and 2 full bathrooms. 4 McKenna Court is currently listed for $400,000 and was received on October 01, 2026. Want to learn more about 4 McKenna Court? Do you have questions about finding other Single Family real estate for sale in Parkville? You can browse all Parkville real estate or contact a Coldwell Banker agent to request more information.