This is a carousel with tiles that activate property listing cards. Use the previous and next buttons to navigate.
1/22
$3,200 Just Listed
This is a carousel with tiles that activate property listing cards. Use the previous and next buttons to navigate.
1/22
Property Description
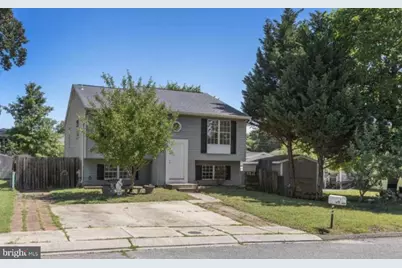
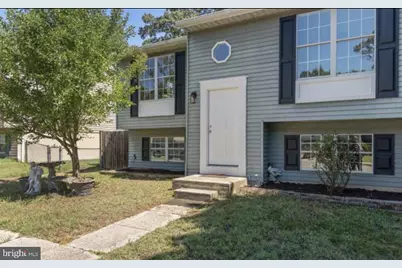
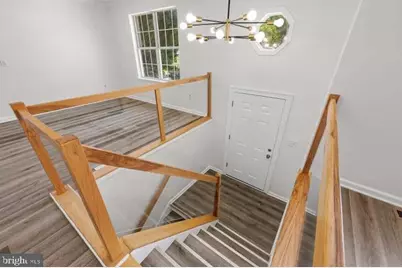
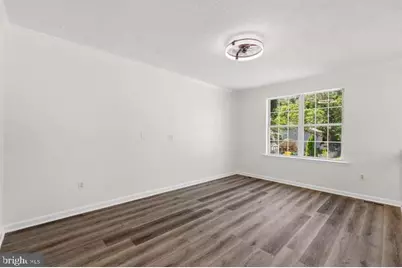
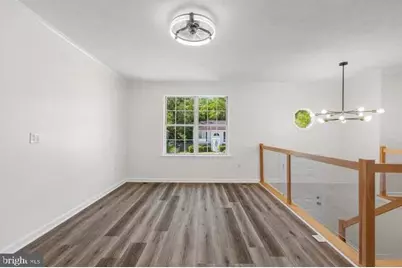
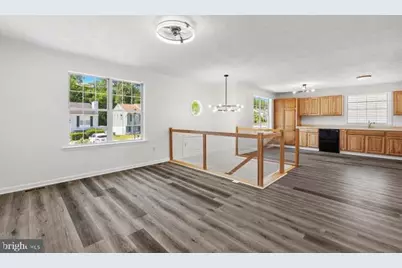
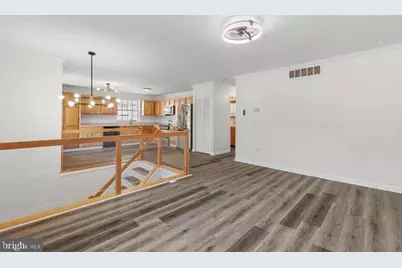
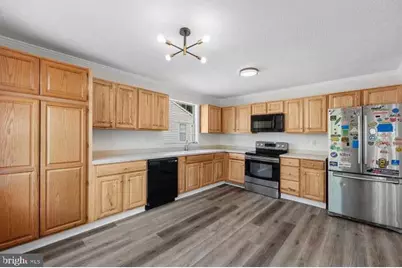
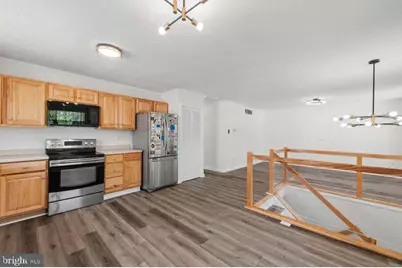
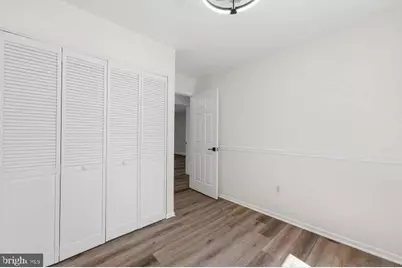
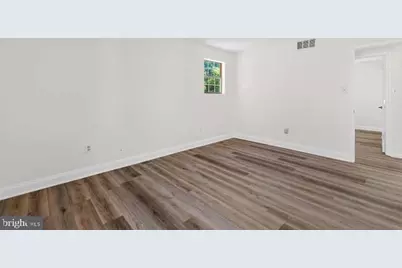
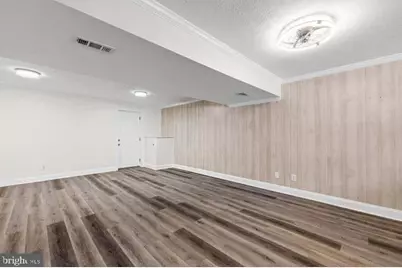
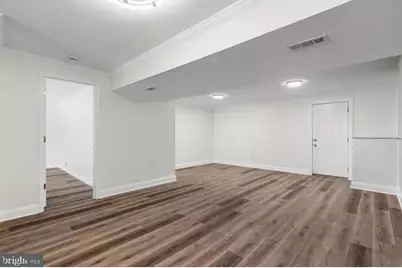
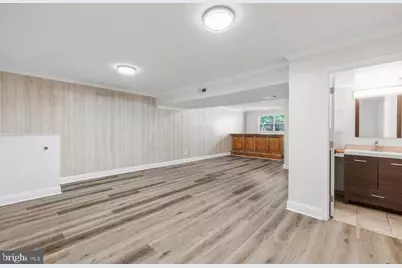
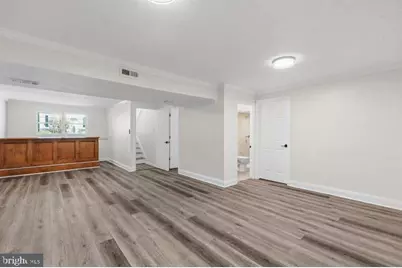
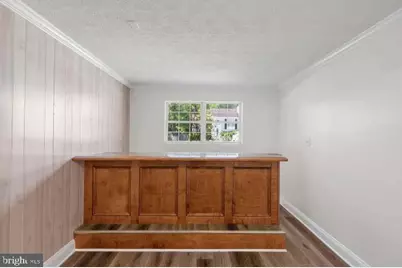
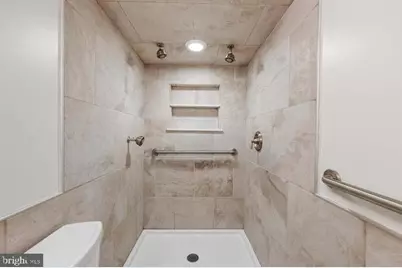
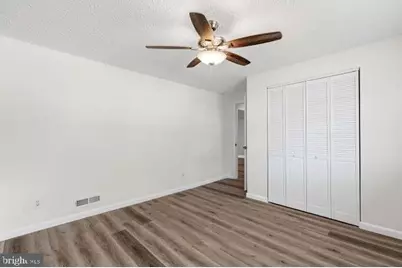
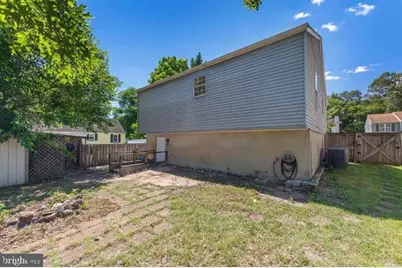
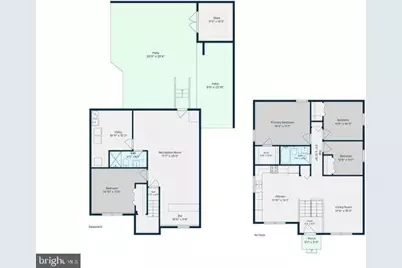
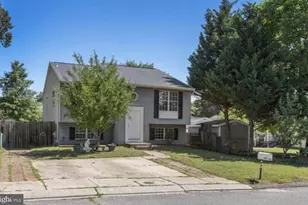
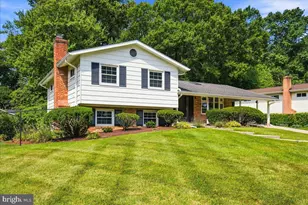
Situated in the convenient Green Haven subdivision, this delightful split foyer home offers a perfect blend of comfort and functionality. Built in 1987, this residence has been thoughtfully designed to cater to modern living while maintaining a warm, inviting atmosphere. As you step inside, you are greeted by an open floor plan that seamlessly connects the kitchen and living areas, creating an ideal space for gatherings and everyday living. The combination kitchen/living area is enhanced by elegant crown moldings, new fixtures, fresh paint and features luxury vinyl plank flooring, providing both style and durability. The eat-in kitchen is a true highlight, boasting ample table space for casual dining, and is equipped with essential appliances. This home offers four spacious bedrooms, each designed to provide a restful retreat. The primary suite features a generous walk-in closet, ensuring you have plenty of storage space for your belongings. The two full bathrooms are well-appointed, catering to the needs of a busy household. The finished basement is a versatile space that can be tailored to your lifestyle. The basement also includes an outside entrance, making it easy to access the backyard. Step outside to enjoy the patio, a lovely spot for outdoor relaxation or entertaining. Parking is a breeze with a driveway that accommodates two vehicles, along with on-street options for guests. This home is not just a place to live; it's a sanctuary where memories are made. With its inviting features and thoughtful layout, it's ready to welcome you home.
Full Property Details
Full Property Details for 2416 230th St
General
- Rent: $3,200
- Status: Active
- Type: Single Family
- Source: BrightMLSMidAtlantic
- MLS ID: MDAA2152002
- Updated: 7/20/2026
- Added to Site: 1 day(s) ago
Rental Information
- Max. Lease (Mths): 60
- Min. Lease (Mths): 12
Interior
- Rooms/Areas: Living Room, Primary Bedroom, Bedroom 2, Bedroom 3, Bedroom 4, Kitchen, Recreation Room, Utility Room
- Interior Features: Ceiling Fan(s), Combination Kitchen/Living, Crown Moldings, Floor Plan - Open, Kitchen - Eat-In, Kitchen - Table Space, Walk-in Closet(s)
- Appliances: Built-In Microwave, Dishwasher, Dryer, Oven/Range - Electric, Refrigerator, Washer
- Flooring: Luxury Vinyl Plank
Rooms
Bathrooms
- Total Bathrooms: 2
- Full Bathrooms: 2
- Main Floor Baths: 1
- Main - Full Baths: 1
- Lower Floor Baths: 1
- Lower - Full Baths: 1
Bedrooms
- Total Bedrooms: 4
- Bedrooms Lower: 1
- Bedrooms Main & Up: 3
Other Rooms
- Laundry: Basement
Exterior
- Porch/Patio/Deck: Patio(s)
Parking
- Parking Type: Driveway, On Street
Location
- County: ANNE ARUNDEL
- Subdivision: GREEN HAVEN
- Driving Directions: Use GPS
School Information
- School District: Anne Arundel County Public Schools
- High School: Northeast
Heating & Cooling
- Central air: Yes
- Cooling Type: Central A/C
- Cooling Fuel: Electric
- Heating Type: Heat Pump(s)
- Heating Fuel: Electric
- Water Heater: Electric
Utilities
- Sewer: Public Sewer
- Water: Public
Structural Information
- Architectural Style: Split Foyer
- Structure Type: Detached
- Construction: Aluminum Siding
- Basement: Yes
- Basement Entrance: Yes
- Basement Desc.: Heated, Improved, Interior Access, Outside Entrance, Partially Finished, Rear Entrance, Space For Rooms, Walkout Level, Windows
- Foundation: Block
- Roof: Architectural Shingle
- Stories Description: Lower 1, Main
- Square Feet: 1,044
- Sq. Ft. Source: Assessor
- Living Area: 1,044 Sq. Ft.
- Finished Above Grnd: 1,044 Sq. Ft.
- Year Built: 1987
- Year Built Source: Assessor
Unit Information
Unit 1
- Bathrooms-Lower: 1
- Bedrooms-Lower: 1
Additional Structures
- Other Structures: Shed
Lot Features
- Lot Size (Acres): 0.11
- Lot Size (Sq. Ft.): 5,000
- Lot Size Source: Assessor
- Zoning: R5
Financial Considerations
- Price Per Sq. Ft.: $3.07
- Security Deposit: $3,200
- Tax Total Finished Sq. Ft.: 1513
Disclosures and Reports
- Ownership: Other
Listed by Samson Properties, sarabjit singh

Schools
Schools serving 2416 230th St
School District:Anne Arundel County Public Schools
| Name | Grades | Distance |
|---|---|---|
Pasadena Elementary School 401 Pasadena Road, Pasadena, MD 21122 | K-5 | 1.6 mi |
Chesapeake Bay Middle School 4804 Mountain Road, Pasadena, MD 21122 | 6-8 | 5.3 mi |
Chesapeake High School, Pasadena, MD 4798 Mountain Road, Pasadena, MD 21122 | 9-12 | 4.7 mi |
Disclaimer:
School attendance boundaries provided by ATTOM Data Solutions and are for reference only. Contact the school directly to verify enrollment eligibility.
Price History for 2416 230th St
Date
Details
Price
Change
Source
7/20/2026
Listed
$3,200
—
MLS
Disclaimer: Historical sales information is derived from public records provided by the county offices. Information is not guaranteed and should be independently verified.
2416 230th Street, Pasadena, MD 21122 (MLS# MDAA2152002) is a Single Family property with 4 bedrooms and 2 full bathrooms. 2416 230th Street is currently listed for rent at $3,200 and was received on July 20, 2026. Want to learn more about 2416 230th Street? Do you have questions about finding other real estate for sale or rent in Pasadena? You can browse all Pasadena rentals or contact a Coldwell Banker agent to request more information.