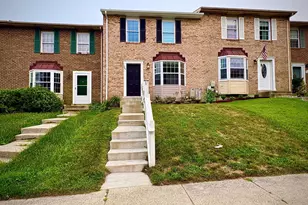
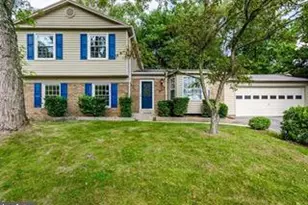
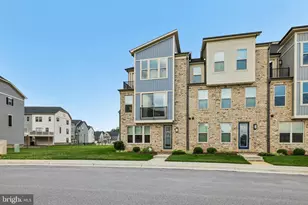
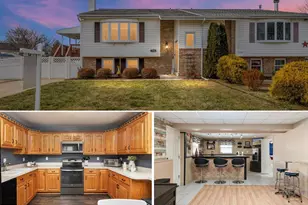
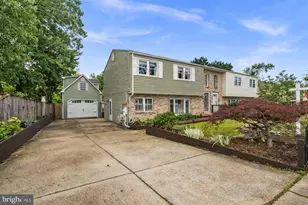
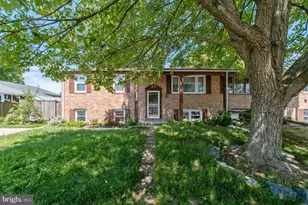
Full Property Details for 7729 Vena Ct
General
- Sold For: $349,987
- Taxes: $2,951 (2026)
- Status: Closed
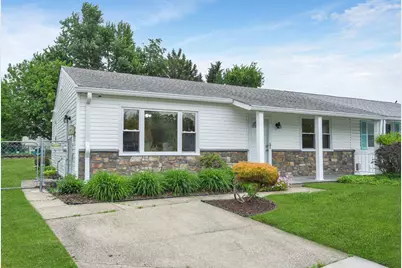
- Type: Townhouse
- Source: BrightMLSMidAtlantic
- MLS ID: MDAA2146460
- Added to Site: 142 day(s) ago
Interior
- Number of Rooms: 6
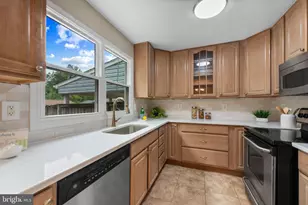
- Interior Features: Kitchen - Efficiency, Kitchen - Eat-In, Kitchen - Table Space, Pantry, Recessed Lighting, Upgraded Countertops, Wood Floors
- Appliances: Built-In Microwave, Built-In Range, Dishwasher, Disposal, Dryer, Dryer - Electric, Exhaust Fan, Oven - Self Cleaning, Oven/Range - Electric, Refrigerator, Stainless Steel Appliances, Washer, Water Heater, Water Heater - High-Efficiency
- Flooring: Ceramic Tile, Hardwood, Luxury Vinyl Plank
Rooms
- Total Bathrooms: 1
- Full Bathrooms: 1
- Main Floor Baths: 1
- Main - Full Baths: 1
- Total Bedrooms: 3
- Bedrooms Main & Up: 3
- Laundry: Dryer In Unit, Main Floor, Washer In Unit
Additional Information
- Security/Safety: Motion Detectors, Exterior Cameras
Exterior
- Exterior Features: Exterior Lighting, Gutter System, Street Lights, Sidewalks
- Porch/Patio/Deck: Porch(es)
Parking
- Total Spaces: 2
- Parking Features: Paved Driveway
- Parking Type: Off Street, On Street
Location
- County: ANNE ARUNDEL
- Subdivision: QUEENS PARK
- Cross Streets: Vena Ln
- Driving Directions: Mansion House Crossing to Vena Ln to Vena Ct
School Information
- School District: Anne Arundel County Public Schools
- Elementary School: High Point
- Middle School: George Fox
- High School: Northeast
Heating & Cooling
- Cooling Type: Heat Pump(s), Programmable Thermostat
- Cooling Fuel: Electric
- Heating Type: Heat Pump(s), Programmable Thermostat
- Heating Fuel: Electric
- Water Heater: Electric
Utilities
- Sewer: Public Sewer
- Water: Public
- Utility Description: Cable TV Available, Electric Available
Structural Information
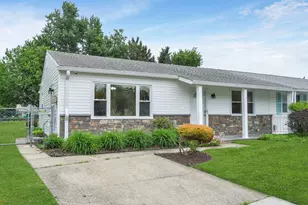
- Architectural Style: Ranch/Rambler
- Structure Type: End of Row/Townhouse
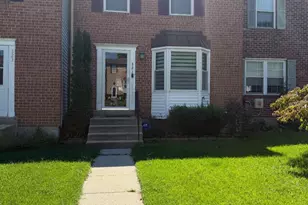
- Construction: Brick Front, Vinyl Siding
- Foundation: Slab
- Roof: Architectural Shingle
- Walls/Ceilings: Dry Wall
- Windows: Double Pane, Screens, Vinyl Clad
- Stories Description: Main
- Square Feet: 1,020
- Sq. Ft. Source: Assessor
- Living Area: 1,020 Sq. Ft.
- Finished Above Grnd: 1,020 Sq. Ft.
- Year Built: 1976
- Year Built Source: Estimated
- Property Condition: Excellent
Additional Structures
Lot Features
- Property View: Street
- Lot Size (Acres): 0.15
- Lot Size (Sq. Ft.): 6,629
- Lot Size Source: Estimated
- Street/Road Desc.: Black Top
- Zoning: R5
- Lot Description: Front Yard, Level
- Fencing (Description): Chain Link, Fully
Financial Considerations
- Price Per Sq. Ft.: $343.12
- Assessment Year: 2026
- County Tax: $2,525
- County Tax Freq: Annually
- Tax w/Assessment: $251,000
- Tax Amount: $2,951
- Tax Year: 2026
- Terms: Standard Sale
- Tax Total Finished Sq. Ft.: 1020
Disclosures and Reports
- Ownership: Fee Simple
- Inclusions: Parking Included In ListPrice, Parking Included In SalePrice, Detached Shed w/Electric
- Section: 2A
- Lot Number: 8B
Listed by Berkshire Hathaway HomeServices PenFed Realty, Michael A. Mulvey
Sold by Long & Foster Real Estate, Inc., Lucy Rose