This is a carousel with tiles that activate property listing cards. Use the previous and next buttons to navigate.
1/1
$400,000
This is a carousel with tiles that activate property listing cards. Use the previous and next buttons to navigate.
1/1
Property Description
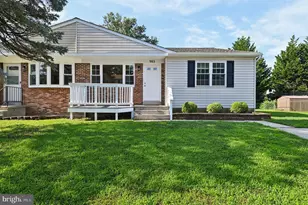
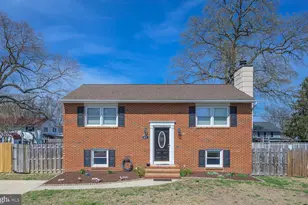
Welcome to this tastefully updated duplex in Turf Valley, situated on an oversized lot with mature Leyland cypress trees providing natural screening and privacy, creating an ideal setting with plenty of space for outdoor entertaining. A two car driveway offers convenient off‑street parking, while the inviting front porch-spacious enough for rocking chairs-sets a warm and welcoming tone. Inside, hardwood floors extend throughout the main living area, where a brand new picture window, framed by two operable windows on each side floods the space with natural light. The open layout flows seamlessly into the kitchen, which overlooks the backyard landscape and features recessed lighting, a kitchen bar with stylish pendant lights, extra cabinetry for storage, a generously sized pantry, and large sliding window overlooking the backyard landscape. Enjoy the convenience of single‑level living, with the kitchen and living room situated alongside three comfortable bedrooms, all featuring brand‑new carpeting that also extends through the hallway. This level also includes a beautifully remodeled full bath with a newer vanity and updated lighting, while the owner's suite offers the added convenience of a private half bath. Adding an abundance of added space, the finished lower level continues the updates with fresh carpeting throughout, a convenient full bath with a shower, and laundry room. There's also an exit door to the backyard and two small operable windows that bring in light and ventilation. Recent updates include new roof just two months ago, along with new windows, toilets, attic insulation, recessed lighting in dining and living areas, and bedroom doors. Conveniently located close to shopping, restaurants, and major commuter routes including Ritchie Hwy., Rt. 100, and Rt. 97."
Full Property Details
Full Property Details for 903 220th St
General
- Sold For: $400,000
- Taxes: $3,324 (2024)
- Status: Closed
- Type: Single Family
- Source: BrightMLSMidAtlantic
- MLS ID: MDAA2120884
- Added to Site: 312 day(s) ago
Interior
- Interior Features: Attic, Bathroom - Tub Shower, Carpet, Ceiling Fan(s), Entry Level Bedroom, Kitchen - Table Space, Pantry, Primary Bath(s), Recessed Lighting, Upgraded Countertops, Window Treatments, Wood Floors
- Appliances: Built-In Microwave, Dishwasher, Dryer, Exhaust Fan, Refrigerator, Oven/Range - Electric, Washer
- Flooring: Ceramic Tile, Carpet, Hardwood
Rooms
Bathrooms
- Total Bathrooms: 3
- Full Bathrooms: 2
- Half Bathrooms: 1
- Main Floor Baths: 2
- Main - Full Baths: 1
- Main - 1/2 Baths: 1
- Lower Floor Baths: 1
- Lower - Full Baths: 1
Bedrooms
- Total Bedrooms: 3
- Bedrooms Main & Up: 3
Other Rooms
- Laundry: Lower Floor
Exterior
- Porch/Patio/Deck: Porch(es)
Parking
- Total Spaces: 2
- Parking Type: Off Street, Driveway
Location
- County: Anne Arundel
- Development Name: Turf Valley
- Subdivision: Turf Valley
- Driving Directions: FROM MOUNTAIN ROAD TURN ONTO MANSION HOUSE CROSSING. MAKE RIGHT ON TO 220TH STREET. HOUSE IS ON RIGHT.
School Information
- School District: Anne Arundel County Public Schools
- Elementary School: Sunset
- Middle School: Northeast
- High School: Northeast
Heating & Cooling
- Central air: Yes
- Cooling Type: Central A/C
- Cooling Fuel: Electric
- Heating Type: Heat Pump(s)
- Heating Fuel: Electric
- Water Heater: Electric
Utilities
- Sewer: Public Sewer
- Water: Public
Structural Information
- Architectural Info: Ranch/Rambler
- Architectural Style: Ranch/Rambler
- Structure Type: Twin/Semi-Detached
- Construction: Vinyl Siding
- Basement: Yes
- Basement Entrance: Yes
- Basement Desc.: Full, Improved, Outside Entrance, Partially Finished, Sump Pump, Walkout Stairs, Windows
- Foundation: Other
- Roof: Architectural Shingle
- Walls/Ceilings: Dry Wall
- Windows: Replacement, Screens
- Stories/Levels: 0
- Stories Description: Lower 1, Main
- Square Feet: 2,220
- Sq. Ft. Source: Estimated
- Living Area: 1,935 Sq. Ft.
- Year Built: 1986
- Year Built Source: Assessor
Unit Information
Unit 1
- Bathrooms-Lower: 1
Lot Features
- Property View: Trees/Woods
- Lot Size (Acres): 0.27
- Lot Size (Sq. Ft.): 11,630
- Lot Size Source: Assessor
- Lot Features: Trees/Wooded, Rear Yard, SideYard(s)
- Zoning: R5
- Lot Description: Trees/Wooded, Rear Yard, SideYard(s)
- Fencing (Description): Partially
Financial Considerations
- Price Per Sq. Ft.: $355.41
- Assessment Year: 2025
- County Tax: $2,944
- County Tax Freq: Annually
- Tax w/Assessment: $282,267
- Tax Amount: $3,324
- Tax Year: 2024
- Terms: Standard Sale
- Tax Total Finished Sq. Ft.: 1510
Disclosures and Reports
- Ownership: Fee Simple
- Lot Number: 26A
Listed by Redfin Corp, Mary C Gatton
Sold by Northrop Realty, Victoria Northrop

Get Pre-Approved Today
Schools
Schools serving 903 220th St
School District:Anne Arundel County Public Schools
| Name | Grades | Distance |
|---|---|---|
High Point Elementary School, Pasadena, MD 7789 Edgewood Avenue, Pasadena, MD 21122 | PK-5 | 0.9 mi |
Northeast Middle School 7922 Outing Avenue, Pasadena, MD 21122 | 6-8 | 0.5 mi |
Northeast High School 1121 Duvall Highway, Pasadena, MD 21122 | 9-12 | 1.1 mi |
Disclaimer:
School attendance boundaries provided by ATTOM Data Solutions and are for reference only. Contact the school directly to verify enrollment eligibility.
Price & Sales History for 903 220th St
Date
Details
Price
Change
Source
8/22/2025
Sold
$400,000
1.39%
MLS
7/19/2025
Listed
$394,500
—
MLS
Disclaimer: Historical sales information is derived from public records provided by the county offices. Information is not guaranteed and should be independently verified.
903 220th Street, Pasadena, MD 21122 (MLS# MDAA2120884) is a Single Family property that was sold at $400,000 on August 22, 2025. Want to learn more about 903 220th Street? Do you have questions about finding other Single Family real estate for sale in Pasadena? You can browse all Pasadena real estate or contact a Coldwell Banker agent to request more information.