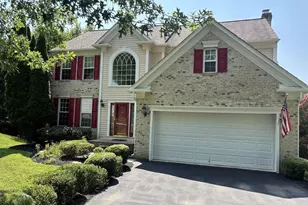
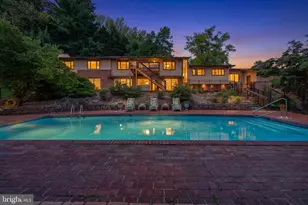
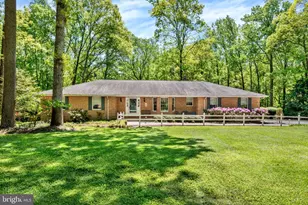
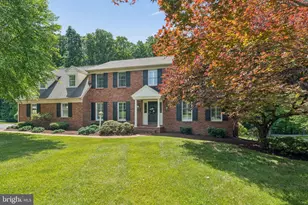
This is a carousel with tiles that activate property listing cards. Use the previous and next buttons to navigate.
1/1
$815,000
This is a carousel with tiles that activate property listing cards. Use the previous and next buttons to navigate.
1/1
Property Description
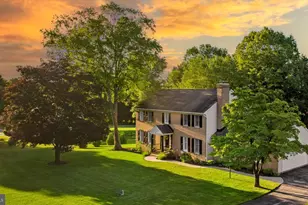
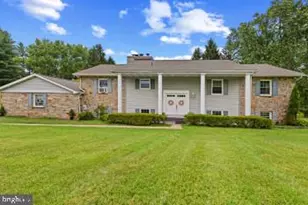
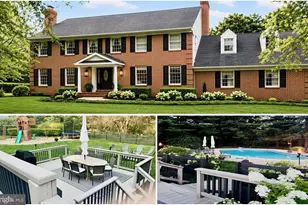
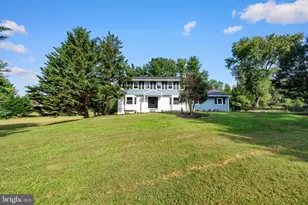
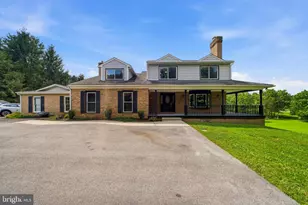
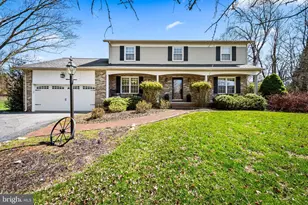
ESSENCE Live authentically. Phoenix. Drive up the driveway and feel the outside world fall away - welcomed by woodland and manicured lawn. Inside, every room settles you. The kitchen energizes. The great room, anchored by a stone fireplace, is where weekends disappear in the best possible way. The porches make you wonder why you ever sat inside at all, open to watch the fireflies come out at dusk. The fire pit calls for late nights and good conversation. The raised garden enclosure is ready for someone with big plans and dirty hands. Close to everywhere you want to be. Cultivate your existence. The art of uniting human and home. LOCAL FLAVOR AND PROVISIONS John Brown Store and Wegmans. Favorite local dining at The Milton Inn, The Oregon Grill, The Butler Cabin, and The Filling Station. An exit north offers Graul's Market along with Casa Mia's, Manor Tavern, Woodfire Kitchen and The Creamery Connection. Tap into local breweries, such as Inverness Brewing, Farmacy Brewing and Big Truck Farm Brewery. OUTINGS AND LEISURES Explore the NCR Trail. A 21-mile flat, crushed-stone trail open to hikers, bikers, and horses, it runs along the scenic Gunpowder Falls river. Go tubing on the Gunpowder River. Enjoy Ladew Topiary Gardens... these gardens are 22 acres of spectacular, award-winning gardens, more than 100 remarkable topiaries, a mile-long Nature Walk, and native Butterfly House. Explore The Manor Mill, a pre-revolutionary grist mill that now houses a wide variety of art and entertainment events. Tee off at Hunt Valley Country Club Golf Course or Pine Ridge Golf Course. Or visit The National Lacrosse Hall of Fame and Museum which honors the history and legends in the sport. PROXIMITY Zippy access to the I-83 on ramp, about 15 minutes to Hunt Valley, and about 22 minutes to Towson. 58 minutes to BWI and 35 minutes to Penn Station. REGION Established in the 1700s, the village was once an old mill town. It notably served as a filming location for scenes in John Waters' 1972 film Pink Flamingos.
Full Property Details
Full Property Details for 3701 Stansbury Mill Rd
General
- Sold For: $815,000
- Taxes: $7,695 (2025)
- Status: Closed
- Type: Single Family
- Source: BrightMLSMidAtlantic
- MLS ID: MDBC2166070
- Added to Site: 48 day(s) ago
Interior
- Fireplace: Yes
- Number of Fireplaces: 1
- Fireplace(s): Wood
Rooms
Bathrooms
- Total Bathrooms: 3
- Full Bathrooms: 2
- Half Bathrooms: 1
- Upper Floor Baths: 2
- Upper - Full Baths: 2
- Main Floor Baths: 1
- Main - 1/2 Baths: 1
Bedrooms
- Total Bedrooms: 5
- Bedrooms Upper: 4
- Bedrooms Lower: 1
Parking
- Garage: Yes
- Garage Spaces: 2
- Total Spaces: 2
- Parking Type: Attached Garage
- Garage Description: Garage - Side Entry
Location
- County: BALTIMORE
- Subdivision: STANSBURY
- Driving Directions: Via I-83 N Use the right 2 lanes to take exit 18 for Warren Rd toward Cockeysville Continue onto W Warren Rd Continue onto Merrymans Mill Rd Turn left onto MD-146 N/Jarrettsville Pike Slight right onto Stansbury Mill Rd Destination will be on the right
School Information
- School District: Baltimore County Public Schools
Heating & Cooling
- Central air: Yes
- Cooling Type: Central A/C
- Cooling Fuel: Electric
- Heating Type: Forced Air
- Heating Fuel: Electric
- Water Heater: Electric
Utilities
- Sewer: Private Septic Tank
- Water: Well
Structural Information
- Architectural Style: Colonial
- Structure Type: Detached
- Construction: Brick, Vinyl Siding
- Basement: Yes
- Basement Desc.: Partially Finished
- Foundation: Other
- Stories Description: Lower 1, Main, Upper 1
- Square Feet: 3,960
- Sq. Ft. Source: Assessor
- Living Area: 3,622 Sq. Ft.
- Finished Above Grnd: 2,672 Sq. Ft.
- Finished Below Grnd: 950 Sq. Ft.
- Year Built: 1988
- Year Built Source: Assessor
Unit Information
Unit 1
- Bedrooms-Lower: 1
Lot Features
- Lot Size (Acres): 1
- Lot Size (Sq. Ft.): 43,560
- Lot Size Source: Assessor
- Zoning: RESIDENTIAL
Financial Considerations
- Price Per Sq. Ft.: $299.36
- Assessment Year: 2026
- County Tax: $7,695
- County Tax Freq: Annually
- Tax w/Assessment: $670,533
- Tax Amount: $7,695
- Tax Year: 2025
- Terms: Standard Sale
- Tax Total Finished Sq. Ft.: 3622
Disclosures and Reports
- Ownership: Fee Simple
- Lot Number: 15
Listed by Krauss Real Property Brokerage, Heidi S Krauss
Sold by Kelly and Co Realty, LLC, Michael Myslinski

Get Pre-Approved Today
Schools
Schools serving 3701 Stansbury Mill Rd
School District:Baltimore County Public Schools
| Name | Grades | Distance |
|---|---|---|
Jacksonville Elementary School 3400 Hillendale Road, Phoenix, MD 21131 | K-5 | 1.2 mi |
Cockeysville Middle School 10401 Greenside Drive, Cockeysville, MD 21030 | 6-8 | 5.8 mi |
Dulaney High School 255 East Padonia Road, Timonium, MD 21093 | 9-12 | 5.7 mi |
Disclaimer:
School attendance boundaries provided by ATTOM Data Solutions and are for reference only. Contact the school directly to verify enrollment eligibility.
Price & Sales History for 3701 Stansbury Mill Rd
Date
Details
Price
Change
Source
9/15/2026
Sold
$815,000
1.89%
MLS
8/20/2026
Listed
$799,900
—
MLS
Disclaimer: Historical sales information is derived from public records provided by the county offices. Information is not guaranteed and should be independently verified.
3701 Stansbury Mill Road, Phoenix, MD 21131 (MLS# MDBC2166070) is a Single Family property that was sold at $815,000 on September 15, 2026. Want to learn more about 3701 Stansbury Mill Road? Do you have questions about finding other Single Family real estate for sale in Phoenix? You can browse all Phoenix real estate or contact a Coldwell Banker agent to request more information.