Full Property Details for 3627A Southside Ave
General
- Sold For: $720,000
- Taxes: $6,281 (2026)
- Status: Closed
- Type: Single Family
- Source: BrightMLSMidAtlantic
- MLS ID: MDBC2161812
- Added to Site: 164 day(s) ago
Interior
- Number of Rooms: 9
- Interior Features: Bar, Bathroom - Soaking Tub, Bathroom - Walk-In Shower, Built-Ins, Carpet, Ceiling Fan(s), Central Vacuum, Chair Railings, Crown Moldings, Dining Area, Entry Level Bedroom, Floor Plan - Traditional, Formal/Separate Dining Room, Kitchen - Eat-In, Kitchen - Island, Kitchen - Table Space, Pantry, Primary Bath(s), Upgraded Countertops, Wainscotting, Walk-in Closet(s), Wet/Dry Bar, Water Treat System, Window Treatments, Wood Floors
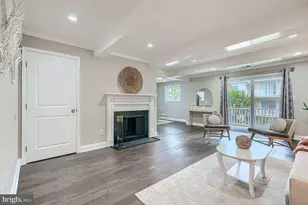
- Fireplace: Yes
- Number of Fireplaces: 1
- Fireplace(s): Gas/Propane
- Appliances: Built-In Microwave, Central Vacuum, Cooktop, Cooktop - Down Draft, Dishwasher, Dryer, Exhaust Fan, Oven - Wall, Refrigerator, Washer, Water Heater
- Flooring: Carpet, Ceramic Tile, Hardwood
Rooms
- Total Bathrooms: 3
- Full Bathrooms: 3
- Main Floor Baths: 2
- Main - Full Baths: 2
- Lower Floor Baths: 1
- Lower - Full Baths: 1
- Total Bedrooms: 3
- Bedrooms Main & Up: 3
Exterior
- Exterior Features: Exterior Lighting, Gutter System, Outbuilding(s), Secure Storage
- Porch/Patio/Deck: Porch(es)
Parking
- Garage: Yes
- Garage Spaces: 3
- Total Spaces: 3
- Parking Features: Asphalt Driveway
- Parking Type: Attached Garage
- Garage Description: Garage - Front Entry, Garage Door Opener, Other
Location
- County: BALTIMORE
- Subdivision: PHOENIX
- Driving Directions: 152 to Hess Rd Left onto Jarrettsville Pike left onto Southside Ave follow to end, right onto lane keep left and follow drive to wooded private paradise!
School Information
- School District: Baltimore County Public Schools
Community
- Pets Allowed: Yes
- Pets: No Pet Restrictions
Heating & Cooling
- Central air: Yes
- Cooling Type: Ceiling Fan(s), Central A/C
- Cooling Fuel: Electric
- Heating Type: Forced Air
- Heating Fuel: Propane - Owned
- Water Heater: Electric
Utilities
- Sewer: Septic Exists
- Water: Well
- Utility Description: Propane, Under Ground
Structural Information
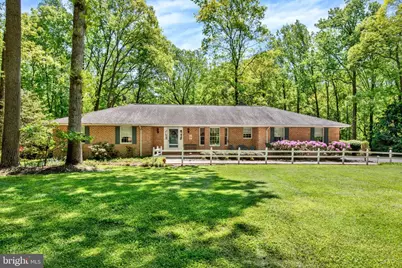
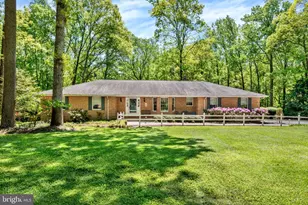
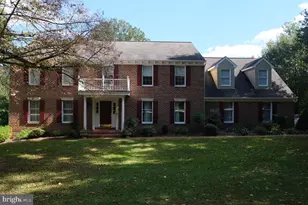
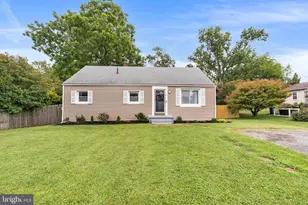
- Architectural Style: Ranch/Rambler
- Structure Type: Detached
- Construction: Brick
- Basement: Yes
- Basement Entrance: Yes
- Basement Desc.: Full, Outside Entrance, Partially Finished, Rear Entrance, Walkout Level, Windows, Workshop
- Foundation: Block
- Roof: Architectural Shingle
- Walls/Ceilings: Dry Wall
- Stories Description: Lower 1, Main
- Square Feet: 3,356
- Sq. Ft. Source: Estimated
- Living Area: 2,998 Sq. Ft.
- Finished Above Grnd: 1,728 Sq. Ft.
- Finished Below Grnd: 1,270 Sq. Ft.
- Year Built: 1990
- Year Built Source: Estimated
- Property Condition: Excellent
Unit Information
Lot Features
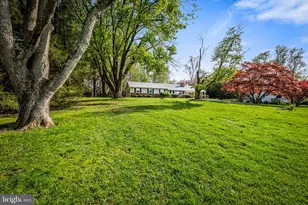
- Property View: Trees/Woods
- Lot Size (Acres): 3.62
- Lot Size (Sq. Ft.): 157,687
- Lot Size Source: Estimated
- Zoning: R
- Lot Description: Backs - Parkland, Backs to Trees, Private, Secluded
Financial Considerations
- Price Per Sq. Ft.: $416.67
- Assessment Year: 2026
- County Tax: $6,281
- County Tax Freq: Annually
- Tax w/Assessment: $544,767
- Tax Amount: $6,281
- Tax Year: 2026
- Terms: Standard Sale
Disclosures and Reports
- Ownership: Fee Simple
- Exclusions: DR light fixture, pool table and pool table light fixture
- Inclusions: Hot Tub As-Is
Listed by American Premier Realty, LLC, Shannon M Alexander
Sold by Cummings & Co. Realtors, Jason F. Rubenstein