This is a carousel with tiles that activate property listing cards. Use the previous and next buttons to navigate.
1/1
$730,000
This is a carousel with tiles that activate property listing cards. Use the previous and next buttons to navigate.
1/1
Property Description
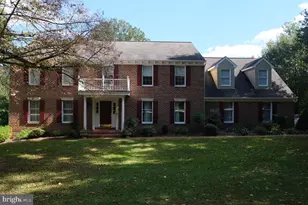
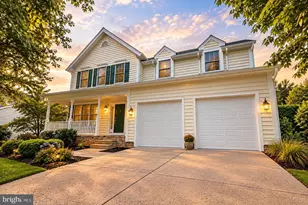
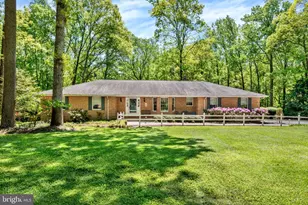
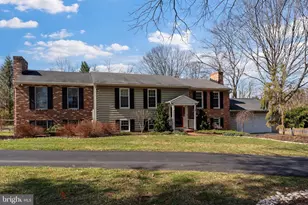
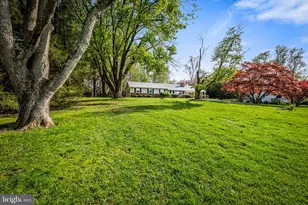
OFFER DEADLINE: Seller is requesting all offers be submitted by Sunday, April 19th at 6pm. Welcome to this beautifully maintained brick Colonial, perfectly situated in a quiet, mature neighborhood. Surrounded by luxurious landscaping and a vast, flat front lawn, this property offers timeless elegance and modern comfort. Step through the white-columned portico and leaded-glass door into a welcoming ceramic-tile foyer. There is a large coat closet for convenience. The entire first floor features fresh, neutral paint and brand-new carpeting, creating a bright and move-in-ready space. Off the foyer, the spacious living room flows naturally into a formal dining room detailed with elegant picture-frame molding. Large windows bathe both rooms in natural light. The heart of the home is the large eat-in kitchen. It boasts unique LVP flooring with a starburst inlay design in the center of the kitchen, granite countertops and abundant cabinetry with under-cabinet lighting. A generous pantry keeps everything organized. The adjoining breakfast area has double glass doors leading into a stunning Florida room. With its vaulted ceiling and ceiling fan, this space is perfect for relaxing and offers direct access to a beautiful blue stone patio. Gather in the family room, where there are floor-to-ceiling windows with plantation shutters and a light brick, gas fireplace with a raised hearth and mantle. Recessed lighting adds a warm ambiance to the room. For everyday convenience, there is a half bath with LVP flooring including an attractive inlay design, plus a unique stone bowl basin on the vanity. A well-equipped laundry room connects the kitchen to the attached two-car garage. Upstairs, you will find four generously sized bedrooms, all offering excellent closet space and ceiling fans. The primary suite serves as a private retreat, complete with a large walk-in closet, and an en-suite bathroom. The hall bathroom provides an oversized linen closet, a large vanity, and tile flooring. The lower level expands your living space significantly. Stairs from the kitchen lead to a massive, newly carpeted recreation room. This versatile area features built-in storage, a wet bar with rich cabinetry, a wine rack, and a refrigerator. It is the perfect setup for a home theater, gym, or game room. You will also appreciate the large utility workshop area, a massive walk-in cedar closet, and a convenient walk-up stairs to the rear lawn. Rest easy knowing the major systems are updated and ready to go. The home features a whole-house generator, roof replaced in 2016, heat pump/HVAC system replaced in 2017, well pump replaced in 2023 and brand new smoke/CO detectors (3) installed. This exceptional home combines classic charm with thoughtful, high-quality features. This home is nestled in Baltimore County and offers a serene suburban atmosphere with easy access to urban amenities. For outdoor enthusiasts, there are nearby parks and trails perfect for biking and hiking. Enjoy easy access to Interstate 83 and the Baltimore Beltway with great shopping and restaurants in nearby Hunt Valley. Schedule your showing today and step into your new lifestyle.
Full Property Details
Full Property Details for 3805 Duddington Way
General
- Sold For: $730,000
- Taxes: $6,146 (2025)
- Status: Closed
- Type: Single Family
- Source: BrightMLSMidAtlantic
- MLS ID: MDBC2158926
- Added to Site: 88 day(s) ago
Interior
- Rooms/Areas: Living Room, Primary Bedroom, Bedroom 2, Bedroom 4, Kitchen, Family Room, Foyer, Sun/Florida Room, Laundry, Recreation Room, Utility Room, Bathroom 3, Primary Bathroom, Full Bath, Half Bath
- Interior Features: Bathroom - Walk-In Shower, Bathroom - Tub Shower, Breakfast Area, Carpet, Built-Ins, Cedar Closet(s), Ceiling Fan(s), Chair Railings, Crown Moldings, Family Room Off Kitchen, Floor Plan - Open, Formal/Separate Dining Room, Kitchen - Country, Kitchen - Eat-In, Kitchen - Table Space, Pantry, Primary Bath(s), Recessed Lighting, Wainscotting, Walk-in Closet(s), Wet/Dry Bar, Wood Floors
- Fireplace: Yes
- Number of Fireplaces: 1
- Fireplace(s): Brick, Fireplace - Glass Doors, Gas/Propane
- Appliances: Built-In Microwave, Dishwasher, Dryer, Extra Refrigerator/Freezer, Refrigerator, Stainless Steel Appliances, Stove, Washer, Water Heater
- Flooring: Carpet, Ceramic Tile, Hardwood, Luxury Vinyl Plank
Rooms
Bathrooms
- Total Bathrooms: 3
- Full Bathrooms: 2
- Half Bathrooms: 1
- Upper Floor Baths: 2
- Upper - Full Baths: 2
- Main Floor Baths: 1
- Main - 1/2 Baths: 1
Bedrooms
- Total Bedrooms: 4
- Bedrooms Upper: 4
Other Rooms
- Laundry: Main Floor
Exterior
- Exterior Features: Exterior Lighting, Extensive Hardscape
- Porch/Patio/Deck: Patio(s)
Parking
- Garage: Yes
- Garage Spaces: 2
- Total Spaces: 2
- Parking Features: Asphalt Driveway
- Parking Type: Attached Garage, Driveway, On Street
- Garage Description: Garage - Side Entry, Inside Access, Garage Door Opener
Location
- County: BALTIMORE
- Subdivision: GREEN GLADE WOODS
- Driving Directions: I-695 to exit 27B toward Dulaney Valley Rd onto MD-146 N (Dulaney Valley Rd), keep left onto Jarrettsville Pike (MD-146), turn right onto Sweet Air Rd (MD-145), turn left onto Manor Rd and turn left onto Duddington Way. Your new home is on the left!
School Information
- School District: Baltimore County Public Schools
Heating & Cooling
- Central air: Yes
- Cooling Type: Central A/C, Ceiling Fan(s), Heat Pump(s)
- Cooling Fuel: Electric
- Heating Type: Central, Forced Air, Heat Pump(s)
- Heating Fuel: Electric
- Water Heater: Electric
Utilities
- Sewer: Private Septic Tank
- Water: Well
- Utility Description: Electric Available, Propane
Structural Information
- Architectural Style: Colonial
- Structure Type: Detached
- Construction: Brick, Vinyl Siding
- Basement: Yes
- Basement Entrance: Yes
- Basement Desc.: Interior Access, Outside Entrance, Partially Finished, Sump Pump, Walkout Stairs, Workshop, Rear Entrance, Full
- Foundation: Block
- Roof: Architectural Shingle
- Walls/Ceilings: Dry Wall
- Windows: Double Pane
- Doors: Storm, Sliding Glass
- Stories Description: Main, Upper 1
- Square Feet: 3,528
- Sq. Ft. Source: Estimated
- Living Area: 3,175 Sq. Ft.
- Finished Above Grnd: 2,352 Sq. Ft.
- Finished Below Grnd: 823 Sq. Ft.
- Year Built: 1982
- Year Built Source: Assessor
- Property Condition: Excellent
Lot Features
- Lot Size (Acres): 0.92
- Lot Size (Sq. Ft.): 40,075
- Lot Size Source: Assessor
- Lot Dimensions: 2.00 x
- Zoning: RESIDENTIAL
- Lot Description: Front Yard, Level, Landscaping, Rear Yard
Financial Considerations
- Price Per Sq. Ft.: $297.19
- Assessment Year: 2026
- County Tax: $6,146
- County Tax Freq: Annually
- Tax w/Assessment: $535,267
- Tax Amount: $6,146
- Tax Year: 2025
- Terms: Standard Sale
- Tax Total Finished Sq. Ft.: 2352
Disclosures and Reports
- Ownership: Fee Simple
- Section: 1
- Lot Number: 17
Listed by Cummings & Co. Realtors, Kristin Edelman
Sold by Northrop Realty, Aidan M Jones

Get Pre-Approved Today
Schools
Schools serving 3805 Duddington Way
School District:Baltimore County Public Schools
| Name | Grades | Distance |
|---|---|---|
Jacksonville Elementary School 3400 Hillendale Road, Phoenix, MD 21131 | K-5 | 0.9 mi |
Cockeysville Middle School 10401 Greenside Drive, Cockeysville, MD 21030 | 6-8 | 5.5 mi |
Dulaney High School 255 East Padonia Road, Timonium, MD 21093 | 9-12 | 5.3 mi |
Disclaimer:
School attendance boundaries provided by ATTOM Data Solutions and are for reference only. Contact the school directly to verify enrollment eligibility.
Price & Sales History for 3805 Duddington Way
Date
Details
Price
Change
Source
6/02/2026
Sold
$730,000
4.43%
MLS
4/17/2026
Listed
$699,000
—
MLS
Disclaimer: Historical sales information is derived from public records provided by the county offices. Information is not guaranteed and should be independently verified.
3805 Duddington Way, Phoenix, MD 21131 (MLS# MDBC2158926) is a Single Family property that was sold at $730,000 on June 02, 2026. Want to learn more about 3805 Duddington Way? Do you have questions about finding other Single Family real estate for sale in Phoenix? You can browse all Phoenix real estate or contact a Coldwell Banker agent to request more information.