This is a carousel with tiles that activate property listing cards. Use the previous and next buttons to navigate.
1/33
$475,000
This is a carousel with tiles that activate property listing cards. Use the previous and next buttons to navigate.
1/33
Property Description
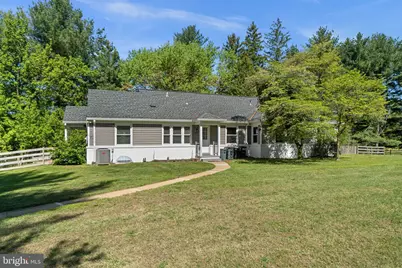
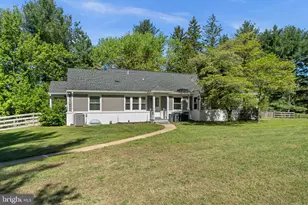
This beautiful home on a large corner lot blends thoughtful custom design with everyday sophistication. Walk into the main level, featuring hardwood floors, open living room, kitchen with dining space, granite countertops and stainless steel appliances. The spacious primary suite offers a private bath and walk-in closet, creating a true retreat, next to two additional main level bedrooms. A large lower level provides additional recreation space, with a private yard and firepit is ideal for outdoor enjoyment. View our 3D virtual tour to see the extensive updates, including a french drain, new landscaping, boiler and water heater, well tank and pump, water filtration system, fence, Amish-built shed, porch, stone paver fire pit, cable line replacement, dishwasher and oven, plus fresh paint throughout!
Full Property Details
Full Property Details for 9019 Purdy Ln
General
- Price: $475,000
- Taxes: $4,595 (2026)
- Status: Under Contract
- Type: Single Family
- Source: BrightMLSMidAtlantic
- MLS ID: MDBC2153000
- Updated: 5/5/2026
- Added to Site: 28 day(s) ago
Interior
- Number of Rooms: 6
- Rooms/Areas: Living Room, Dining Room, Bedroom 2, Bedroom 3, Kitchen, Basement, Bedroom 1, Bathroom 1, Bathroom 2
- Interior Features: Breakfast Area, Built-Ins, Crown Moldings, Dining Area, Floor Plan - Traditional, Kitchen - Eat-In, Primary Bath(s), Upgraded Countertops, Window Treatments, Wood Floors
- Fireplace: Yes
- Number of Fireplaces: 1
- Fireplace(s): Mantel(s), Screen
- Appliances: Cooktop, Dishwasher, Dryer - Front Loading, Icemaker, Oven - Double, Oven - Self Cleaning, Range Hood, Refrigerator, Washer - Front Loading, Water Conditioner - Owned, Water Dispenser
Rooms
Bathrooms
- Total Bathrooms: 2
- Full Bathrooms: 2
- Main Floor Baths: 2
- Main - Full Baths: 2
Bedrooms
- Total Bedrooms: 3
- Bedrooms Main & Up: 3
Other Rooms
- Laundry: Basement
Additional Information
- Security/Safety: Main Entrance Lock, Smoke Detector
Parking
- Total Spaces: 2
- Parking Features: Asphalt Driveway
- Parking Type: Driveway
Location
- County: BALTIMORE
- Subdivision: PIKESVILLE
- Driving Directions: Continue on Reisterstown Rd, Turn left onto McDonogh Rd, Turn left onto Purdy Ln, Home is on the Left.
School Information
- School District: Baltimore County Public Schools
Heating & Cooling
- Central air: Yes
- Cooling Type: Ceiling Fan(s), Central A/C
- Cooling Fuel: Electric
- Heating Type: Forced Air, Radiator
- Heating Fuel: Electric, Oil
- Water Heater: Electric
Utilities
- Sewer: Septic Exists
- Water: Well
Structural Information
- Architectural Style: Ranch/Rambler
- Structure Type: Detached
- Construction: Brick, Combination, Vinyl Siding
- Basement: Yes
- Basement Desc.: Connecting Stairway, Daylight, Partial, Unfinished, Windows
- Foundation: Crawl Space
- Roof: Shingle
- Stories Description: Lower 1, Main
- Square Feet: 2,628
- Sq. Ft. Source: Estimated
- Living Area: 1,896 Sq. Ft.
- Finished Above Grnd: 1,896 Sq. Ft.
- Year Built: 1953
- Year Built Source: Estimated
Lot Features
- Lot Size (Acres): 0.82
- Lot Size (Sq. Ft.): 35,719
- Lot Size Source: Estimated
- Zoning: R
- Fencing (Description): Picket
Financial Considerations
- Price Per Sq. Ft.: $250.53
- Assessment Year: 2026
- County Tax: $4,595
- County Tax Freq: Annually
- Tax w/Assessment: $384,000
- Tax Amount: $4,595
- Tax Year: 2026
- Tax Total Finished Sq. Ft.: 1896
Disclosures and Reports
- Ownership: Fee Simple
Listed by EXP Realty, LLC, Alexandra Ryan
Get Pre-Approved Today
Schools
Schools serving 9019 Purdy Ln
School District:Baltimore County Public Schools
| Name | Grades | Distance |
|---|---|---|
Woodholme Elementary School 300 Mt Wilson Ln, Baltimore, MD 21208 | K-5 | 0.6 mi |
Northwest Academy of Health Sciences 4627 Old Court Rd, Baltimore, MD 21208 | 6-8 | 1.8 mi |
Pikesville High School 7621 Labyrinth Rd, Baltimore, MD 21208 | 9-12 | 3.5 mi |
Disclaimer:
School attendance boundaries provided by ATTOM Data Solutions and are for reference only. Contact the school directly to verify enrollment eligibility.
Price & Sales History for 9019 Purdy Ln
Date
Details
Price
Change
Source
4/30/2026
Listed
$475,000
46.6%
MLS
5/20/2017
Sold
$324,000
—
Public Record
Disclaimer: Historical sales information is derived from public records provided by the county offices. Information is not guaranteed and should be independently verified.
Tax History
Tax History for 9019 Purdy Ln
Year
Property Taxes
Change
Tax Assessment
Change
2024
$3,373
108%
$379,100
15%
2023
$1,619
-53%
$330,433
8%
2022
$3,447
15%
$306,100
10%
2020
$3,007
6%
$277,100
12%
2021
$2,836
4%
$248,100
13%
2020
$2,715
—
$219,100
—
2019
$2,705
1%
$218,200
—
2018
$2,670
—
$217,300
—
2017
$2,676
1%
$216,400
2%
2016
$2,637
—
$212,400
2%
2015
$2,625
2%
$208,400
2%
2014
$2,576
—
$204,400
—
Disclaimer: Historical tax information is derived from public records provided by the county offices. Information is not guaranteed and should be independently verified.
Estimate the Cost
Estimate the Cost for 9019 Purdy Ln
9019 Purdy Lane, Pikesville, MD 21208 (MLS# MDBC2153000) is a Single Family property with 3 bedrooms and 2 full bathrooms. 9019 Purdy Lane is currently listed for $475,000 and was received on April 30, 2026. Want to learn more about 9019 Purdy Lane? Do you have questions about finding other Single Family real estate for sale in Pikesville? You can browse all Pikesville real estate or contact a Coldwell Banker agent to request more information.