This is a carousel with tiles that activate property listing cards. Use the previous and next buttons to navigate.
1/1
$1,409,500
This is a carousel with tiles that activate property listing cards. Use the previous and next buttons to navigate.
1/1
Property Description
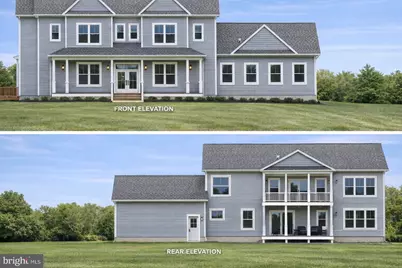
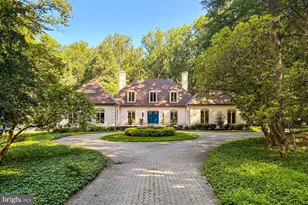
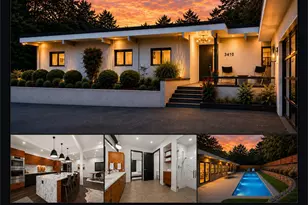
This exquisite new construction residence, nestled on a sprawling 1.86-acre lot, offers an unparalleled blend of luxury and comfort, perfect for those seeking an elevated lifestyle. With a striking A-Frame architectural style, this detached home is designed to impress, showcasing high-end finishes and thoughtful details throughout. Step inside to discover a spacious interior that boasts six generously sized bedrooms and six and a half bathrooms, ensuring ample space for relaxation and privacy. The heart of the home features a stunning eat-in kitchen, equipped with top-of-the-line appliances, including a double oven, refrigerator, microwave, dishwasher, and disposal. The kitchen is complemented by a pantry, providing both functionality and style for culinary enthusiasts. The inviting living areas are enhanced by two elegant fireplaces, creating a warm ambiance for gatherings or quiet evenings at home. Recessed lighting illuminates the space, highlighting the exquisite craftsmanship and design. The primary suite is a true retreat, featuring a luxurious primary bath with both a stall shower and a tub shower, along with expansive walk-in closets that cater to your storage needs. Additional interior highlights include a sophisticated bar area, perfect for entertaining guests, and a convenient laundry setup on both the upper floor and in the basement. The home is designed with advanced framing and insulation, ensuring energy efficiency and comfort year-round. As construction is still underway, this property presents a unique opportunity to personalize your dream home. The exterior features durable vinyl siding and asphalt roofing, promising longevity and low maintenance. The side-entry garage accommodates three vehicles, while the expansive driveway offers additional parking for guests. This residence is not just a home; it's a lifestyle. Imagine evenings spent on the porch, surrounded by nature, or hosting gatherings in your elegant living spaces. With its prime location and luxurious features, this property is poised to become a sanctuary of comfort and sophistication. Embrace the opportunity to make this exceptional residence your own and enjoy the exclusive lifestyle it offers.
Full Property Details
Full Property Details for 9121 Field Rd
General
- Sold For: $1,409,500
- Taxes: $2,000 (2025)
- Status: Closed
- Type: Single Family
- Source: BrightMLSMidAtlantic
- MLS ID: MDBC2139546
- Added to Site: 358 day(s) ago
Interior
- Number of Rooms: 13
- Rooms/Areas: Bedroom 2, Bedroom 3, Bedroom 4, Bedroom 1, Bathroom 1, Bathroom 2, Bathroom 3, Full Bath, Half Bath
- Interior Features: Bar, Bathroom - Stall Shower, Bathroom - Tub Shower, Efficiency, Elevator, Kitchen - Eat-In, Pantry, Primary Bath(s), Recessed Lighting, Walk-in Closet(s), Other
- Fireplace: Yes
- Number of Fireplaces: 2
- Appliances: Refrigerator, Oven - Double, Microwave, Disposal, Dishwasher
- Flooring: Carpet, Ceramic Tile, Luxury Vinyl Tile, Hardwood
Rooms
Bathrooms
- Total Bathrooms: 7
- Full Bathrooms: 6
- Half Bathrooms: 1
- Upper Floor Baths: 4
- Upper - Full Baths: 4
- Main Floor Baths: 2
- Main - Full Baths: 1
- Main - 1/2 Baths: 1
- Lower Floor Baths: 1
- Lower - Full Baths: 1
Bedrooms
- Total Bedrooms: 6
- Bedrooms Upper: 4
- Bedrooms Lower: 1
- Bedrooms Main & Up: 1
Other Rooms
- Laundry: Basement, Upper Floor
Parking
- Garage: Yes
- Garage Spaces: 3
- Total Spaces: 8
- Parking Type: Attached Garage, Driveway
- Garage Description: Garage - Side Entry
Location
- County: BALTIMORE
- Driving Directions: GPS
School Information
- School District: Baltimore County Public Schools
- Elementary School: Woodholme
- Middle School: Northwest Academy Of Health Sciences
- High School: Owings Mills
Heating & Cooling
- Central air: Yes
- Cooling Type: Ceiling Fan(s), Central A/C
- Cooling Fuel: Electric
- Heating Type: 90% Forced Air
- Heating Fuel: Propane - Leased
- Water Heater: Electric
Utilities
- Sewer: Private Sewer
- Water: Public
- Utility Description: Cable TV Available, Electric Available, Natural Gas Available, Sewer Available, Water Available
Structural Information
- Architectural Style: A-Frame, Other
- Structure Type: Detached
- Construction: Advanced Framing, Blown-In Insulation, Batts Insulation, Asphalt, Other, Vinyl Siding
- Basement: Yes
- Basement Desc.: Connecting Stairway, Walkout Stairs
- Foundation: Concrete Perimeter, Passive Radon Mitigation
- Roof: Architectural Shingle
- Walls/Ceilings: 2 Story Ceilings, 9'+ Ceilings, Other
- Elevator(s ): 1
- Stories Description: Lower 1, Main, Upper 1
- Square Feet: 6,876
- Sq. Ft. Source: Estimated
- Living Area: 5,373 Sq. Ft.
- Finished Above Grnd: 4,021 Sq. Ft.
- Finished Below Grnd: 1,352 Sq. Ft.
- Unfin. Above Grnd: 840 Sq. Ft.
- Basement Finished: 60%
- Property Condition: Excellent
Unit Information
Unit 1
- Bathrooms-Lower: 1
- Bedrooms-Lower: 1
Lot Features
- Lot Size (Acres): 1.86
- Lot Size (Sq. Ft.): 81,022
- Lot Size Source: Estimated
- Zoning: DR1
Green Features
- RFactor-Basement: R13
Financial Considerations
- Price Per Sq. Ft.: $323.27
- Tax w/Assessment: $230,000
- Tax Amount: $2,000
- Tax Year: 2025
- Terms: Standard Sale
Disclosures and Reports
- Ownership: Fee Simple
Listed by VYBE Realty, TRAVIS A OMOPARIOLA
Sold by Keller Williams Legacy, Matthew D Rhine

Get Pre-Approved Today
Schools
Schools serving 9121 Field Rd
School District:Baltimore County Public Schools
| Name | Grades | Distance |
|---|---|---|
Woodholme Elementary School 300 Mt Wilson Ln, Baltimore, MD 21208 | K-5 | 0.7 mi |
Pikesville Middle School 7701 Seven Mile Ln, Baltimore, MD 21208 | 6-8 | 3.1 mi |
Owings Mills High School 124 South Tollgate Road, Owings Mills, MD 21117 | 9-12 | 2.6 mi |
Disclaimer:
School attendance boundaries provided by ATTOM Data Solutions and are for reference only. Contact the school directly to verify enrollment eligibility.
Price & Sales History for 9121 Field Rd
Date
Details
Price
Change
Source
8/13/2026
Sold
$1,409,500
8.44%
MLS
9/07/2025
Listed
$1,299,850
—
MLS
Disclaimer: Historical sales information is derived from public records provided by the county offices. Information is not guaranteed and should be independently verified.
9121 Field Road, Pikesville, MD 21208 (MLS# MDBC2139546) is a Single Family property that was sold at $1,409,500 on August 13, 2026. Want to learn more about 9121 Field Road? Do you have questions about finding other Single Family real estate for sale in Pikesville? You can browse all Pikesville real estate or contact a Coldwell Banker agent to request more information.