This is a carousel with tiles that activate property listing cards. Use the previous and next buttons to navigate.
1/1
$1,150,000 Coming Soon
This is a carousel with tiles that activate property listing cards. Use the previous and next buttons to navigate.
1/1
Property Description
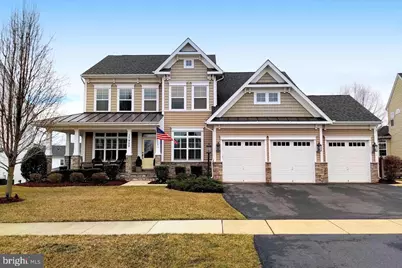
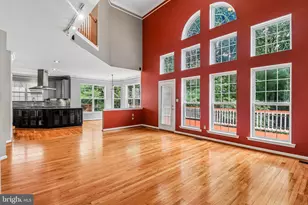
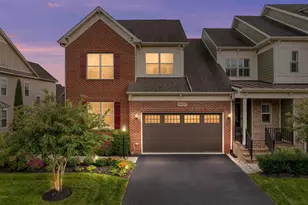
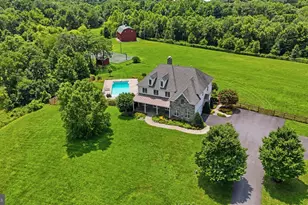
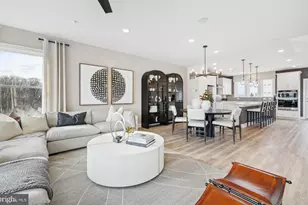
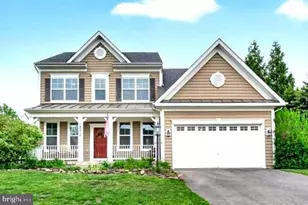
Why wait for a custom build when you can step into an impeccably refined estate that is ready today? This sophisticated residence stands as a benchmark of modern luxury. From the moment you arrive, the wide wrap-around porch invites you to linger, setting a tone of timeless elegance. Inside, the main level is a masterclass in craftsmanship, featuring rich hardwood flooring and bespoke custom millwork. The heart of the home is a chef's kitchen designed for the culinary enthusiast, anchored by a custom centerpiece island and flowing effortlessly into a sunroom framed by a spectacular wall of windows. Whether you're hosting an intimate dinner or a grand gathering, the space feels both expansive and inviting. Sellers prefer Worldwide Settlements Inc. in Rockville who have done the title work. The primary suite serves as a private sanctuary, complete with a spa-inspired bath designed for ultimate relaxation. Flexibility is at the forefront with a main-floor office that doubles as a guest suite, accompanied by a full bath. The lower level is equally impressive, presenting a fully finished terrace suite that offers a kitchenette, living area, and a private bedroom-perfect for long-term guests or a sophisticated entertainment hub-with a seamless walk-out to a manicured patio. Perfectly positioned to enjoy the best of the local lifestyle, this home is just moments from the community splash park, boutique dining, and artisanal coffee shops. Commuting is effortless with convenient access to three MARC stations and the major hubs of Rockville, Bethesda, and Northern Virginia. Experience the charm of small-town living without compromising on the luxury and scale you deserve.
Full Property Details
Full Property Details for 17929 Bliss Dr
General
- Price: $1,150,000
- Taxes: $11,424 (2025)
- Status: Coming Soon
- Type: Single Family
- Source: BrightMLSMidAtlantic
- MLS ID: MDMC2243602
- Updated: 7/8/2026
- Added to Site: 6 day(s) ago
- Expected Market Date: 7/17/2026
Interior
- Rooms/Areas: Dining Room, Primary Bedroom, Bedroom 2, Bedroom 3, Bedroom 4, Kitchen, Family Room, Breakfast Room, Bedroom 1, Great Room, Office, Storage Room, Bathroom 1, Bathroom 3, Primary Bathroom
- Fireplace: Yes
- Number of Fireplaces: 1
Rooms
Bathrooms
- Total Bathrooms: 4
- Full Bathrooms: 4
- Upper Floor Baths: 2
- Upper - Full Baths: 2
- Main Floor Baths: 1
- Main - Full Baths: 1
- Lower Floor Baths: 1
- Lower - Full Baths: 1
Bedrooms
- Total Bedrooms: 5
- Bedrooms Upper: 4
- Bedrooms Lower: 1
Parking
- Garage: Yes
- Garage Spaces: 3
- Total Spaces: 3
- Parking Type: Attached Garage
- Garage Description: Garage - Front Entry, Garage Door Opener, Inside Access
Location
- Municipality: Town of Poolesville
- County: MONTGOMERY
- Subdivision: BRIGHTWELL CROSSING
- Driving Directions: elgin to right on Briarly hall to left on Bliss
School Information
- School District: Montgomery County Public Schools
- Elementary School: Poolesville
- Middle School: John H. Poole
- High School: Poolesville
Heating & Cooling
- Central air: Yes
- Cooling Type: Central A/C
- Cooling Fuel: Electric
- Heating Type: 90% Forced Air
- Heating Fuel: Natural Gas
- Water Heater: Natural Gas
Utilities
- Sewer: Public Sewer
- Water: Public
Structural Information
- Architectural Style: Contemporary
- Structure Type: Detached
- Construction: Stone, Vinyl Siding
- Basement: Yes
- Basement Entrance: Yes
- Basement Desc.: Connecting Stairway, Daylight, Full, Outside Entrance, Interior Access, Walkout Level, Fully Finished
- Foundation: Concrete Perimeter
- Stories Description: Lower 1, Main, Upper 1
- Square Feet: 5,441
- Sq. Ft. Source: Assessor
- Living Area: 4,892 Sq. Ft.
- Finished Above Grnd: 3,592 Sq. Ft.
- Finished Below Grnd: 1,300 Sq. Ft.
- Year Built: 2013
- Year Built Source: Assessor
Unit Information
Unit 1
- Bathrooms-Lower: 1
- Bedrooms-Lower: 1
Lot Features
- Lot Size (Acres): 0.35
- Lot Size (Sq. Ft.): 15,412
- Lot Size Source: Assessor
- Zoning: RESIDENTIAL
Financial Considerations
- Price Per Sq. Ft.: $320.16
- Assessment Year: 2026
- City/TownTax: $1,646
- City/TownTax Freq: Annually
- County Tax: $9,396
- County Tax Freq: Annually
- Tax w/Assessment: $982,767
- Tax Amount: $11,424
- Tax Year: 2025
- Tax Total Finished Sq. Ft.: 4892
Disclosures and Reports
- Ownership: Fee Simple
- Lot Number: 13
Listed by Compass, Merilee B Paran
Get Pre-Approved Today
Schools
Schools serving 17929 Bliss Dr
School District:Montgomery County Public Schools, Gaithersburg, MD
| Name | Grades | Distance |
|---|---|---|
Poolesville Elementary School 19565 Fisher Avenue, Poolesville, MD 20837 | K-5 | 0.6 mi |
John H. Poole Middle School 17014 Tom Fox Avenue, Poolesville, MD 20837 | 6-8 | 1.8 mi |
Poolesville High School 17501 West Willard Road, Poolesville, MD 20837 | 9-12 | 0.6 mi |
Disclaimer:
School attendance boundaries provided by ATTOM Data Solutions and are for reference only. Contact the school directly to verify enrollment eligibility.
Price & Sales History for 17929 Bliss Dr
Date
Details
Price
Change
Source
7/08/2026
Listed
$1,150,000
43.75%
MLS
5/07/2021
Sold
$800,000
—
Public Record
Disclaimer: Historical sales information is derived from public records provided by the county offices. Information is not guaranteed and should be independently verified.
Tax History
Tax History for 17929 Bliss Dr
Year
Property Taxes
Change
Tax Assessment
Change
2025
$11,424
14%
$877,433
14%
2024
$10,011
13%
$772,100
—
2022
$8,865
-4%
$772,100
—
2022
$9,278
2%
$772,100
-1%
2018
$9,107
3%
$782,100
1%
2021
$8,846
1%
$771,933
1%
2020
$8,753
1%
$761,767
1%
2019
$8,649
3%
$751,600
5%
2018
$8,363
3%
$717,967
5%
2017
$8,089
13%
$684,333
5%
2016
$7,180
2%
$650,700
3%
2015
$7,057
422%
$629,333
278%
2014
$1,352
—
$166,667
—
Disclaimer: Historical tax information is derived from public records provided by the county offices. Information is not guaranteed and should be independently verified.
Estimate the Cost
Estimate the Cost for 17929 Bliss Dr
17929 Bliss Drive, Poolesville, MD 20837 (MLS# MDMC2243602) is a Single Family property with 5 bedrooms and 4 full bathrooms. 17929 Bliss Drive is currently listed for $1,150,000 and was received on July 08, 2026. Want to learn more about 17929 Bliss Drive? Do you have questions about finding other Single Family real estate for sale in Poolesville? You can browse all Poolesville real estate or contact a Coldwell Banker agent to request more information.