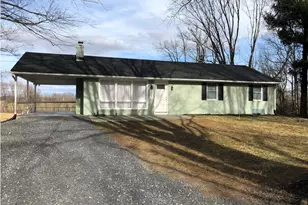
Full Property Details for 21001 Westerly Rd
General
- Rent: $2,500
- Status: Closed
- Type: Single Family
- Source: BrightMLSMidAtlantic
- MLS ID: MDMC2246254
- Added to Site: 53 day(s) ago
Rental Information
- Max. Lease (Mths): 24
- Min. Lease (Mths): 12
- Rent Includes: HVAC Maint
Interior
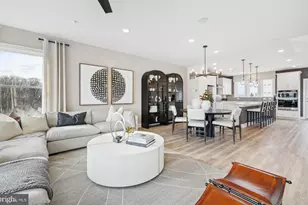
- Interior Features: Bathroom - Tub Shower, Breakfast Area, Ceiling Fan(s), Combination Kitchen/Dining, Floor Plan - Traditional, Kitchen - Country, Upgraded Countertops, Window Treatments
- Fireplace: Yes
- Number of Fireplaces: 1
- Fireplace(s): Brick, Mantel(s), Wood
- Appliances: Built-In Microwave, Dishwasher, Dryer - Electric, Exhaust Fan, Oven/Range - Electric, Refrigerator, Washer, Water Heater
- Flooring: Hardwood, Luxury Vinyl Tile, Vinyl
Rooms
- Total Bathrooms: 1
- Full Bathrooms: 1
- Main Floor Baths: 1
- Main - Full Baths: 1
- Total Bedrooms: 3
- Bedrooms Main & Up: 3
Exterior
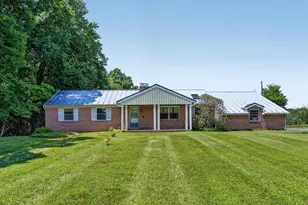
- Porch/Patio/Deck: Porch(es)
Parking
- Total Spaces: 6
- Parking Features: Paved Driveway
- Parking Type: Driveway
Location
- County: MONTGOMERY
- Driving Directions: Take I-270 S to Exit 22 toward Barnesville; Turn left onto MD-109 S/Old Hundred Rd; Turn right onto Barnesville Rd; Turn left onto MD-109 S/Beallsville Rd; Continue on Elgin Rd; Turn right onto Wootton Ave; Turn left onto W Willard Rd; Turn right onto Westerly Rd.
- Location Details: Rural
School Information
- School District: Montgomery County Public Schools
Community
- Pets Allowed: Yes
- Pets: Cats OK, Dogs OK, Pet Addendum/Deposit
Heating & Cooling
- Central air: Yes
- Cooling Type: Central A/C, Ceiling Fan(s)
- Cooling Fuel: Electric
- Heating Type: Central, Heat Pump(s), Programmable Thermostat, Baseboard - Electric
- Heating Fuel: Electric
- Water Heater: Electric
Utilities
- Sewer: On Site Septic
- Water: Well
Structural Information
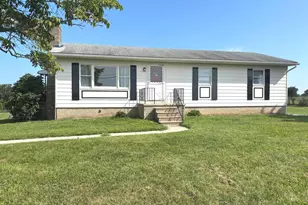
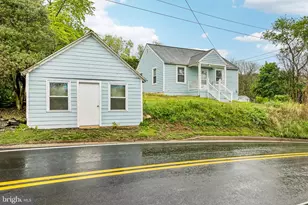
- Architectural Style: Ranch/Rambler
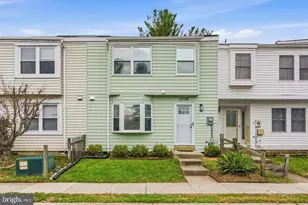
- Structure Type: Detached
- Construction: Frame
- Basement: Yes
- Basement Entrance: Yes
- Basement Desc.: Outside Entrance, Walkout Stairs, Sump Pump, Windows
- Foundation: Block
- Doors: Storm
- Stories Description: Main
- Square Feet: 2,208
- Sq. Ft. Source: Assessor
- Living Area: 1,104 Sq. Ft.
- Finished Above Grnd: 1,104 Sq. Ft.
- Year Built: 1971
- Year Built Source: Assessor
- Property Condition: Very Good
Lot Features
- Property View: Pasture
- Lot Size (Acres): 0.75
- Lot Size (Sq. Ft.): 32,761
- Lot Size Source: Assessor
- Street/Road Desc.: Paved
- Zoning: AR
- Fencing (Description): Chain Link
Financial Considerations
- Price Per Sq. Ft.: $2.26
- Application Fee: $39
- Security Deposit: $2,500
- Owner Pays: Sewer Maintenance, Taxes - Real Estate
- Tenant Pays: Cable TV, Electricity, Heat, Hot Water, Internet, Lawn/Tree/Shrub Care, Light Bulbs/Filters/Fuses/Alarm Care, Minor Interior Maintenance, Snow Removal, Utilities - All
- Tax Total Finished Sq. Ft.: 1104
Disclosures and Reports
Listed by Berkshire Hathaway HomeServices PenFed Realty, Deborah Haynes Atkinson
Sold by Unrepresented, Unrepresented