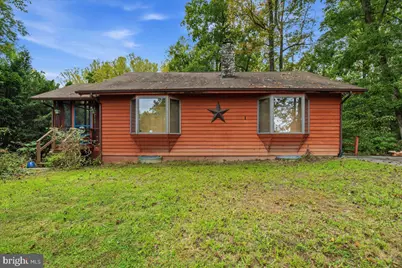
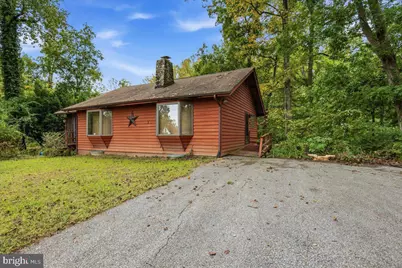
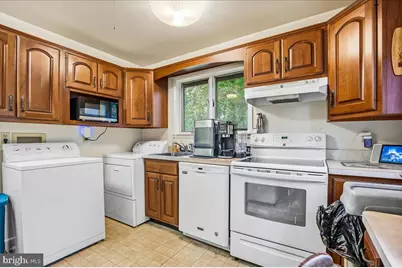
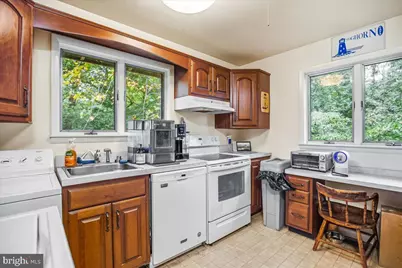
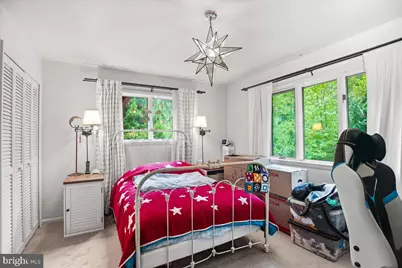
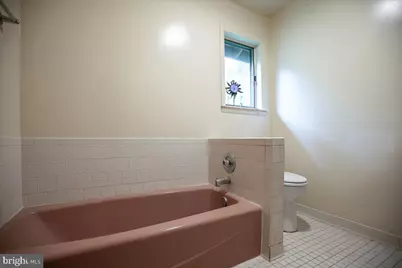
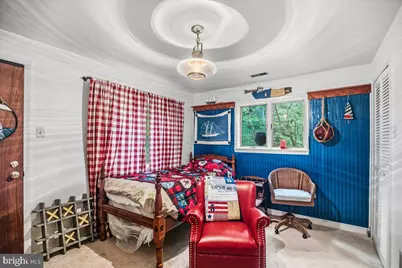
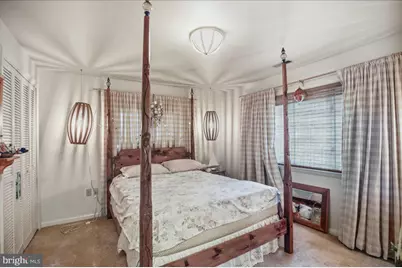
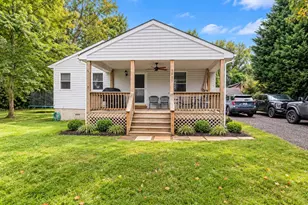
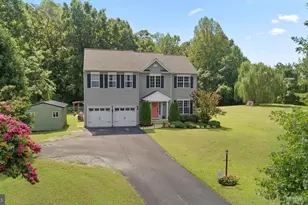
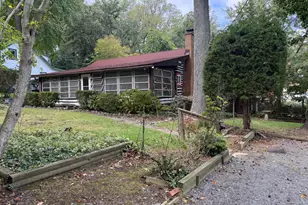
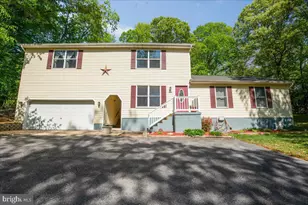
Full Property Details for 2627 Aspen Rd
General
- Price: $439,000
- HOA FEE: $240/month
- Taxes: $3,871 (2026)
- Status: Active
- Type: Single Family
- Source: BrightMLSMidAtlantic
- MLS ID: MDCA2030786
- Updated: 9/30/2026
- Added to Site: 1 day(s) ago
Interior
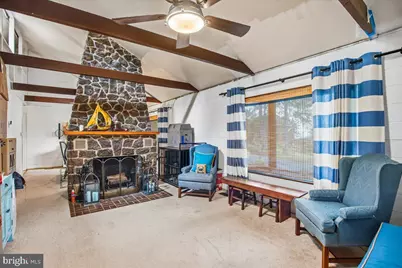
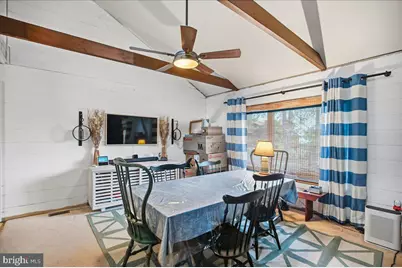
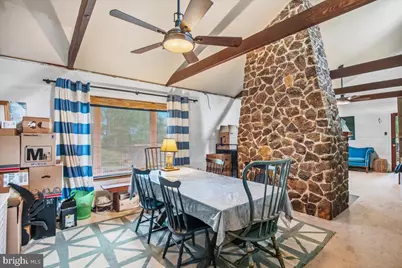
- Interior Features: Combination Dining/Living, Entry Level Bedroom, Floor Plan - Open
- Fireplace: Yes
- Number of Fireplaces: 1
- Appliances: Dishwasher, Dryer, Refrigerator, Stove, Washer
Rooms
- Total Bathrooms: 2
- Full Bathrooms: 2
- Main Floor Baths: 1
- Main - Full Baths: 1
- Lower Floor Baths: 1
- Lower - Full Baths: 1
- Total Bedrooms: 3
- Bedrooms Lower: 2
- Bedrooms Main & Up: 1
Additional Information
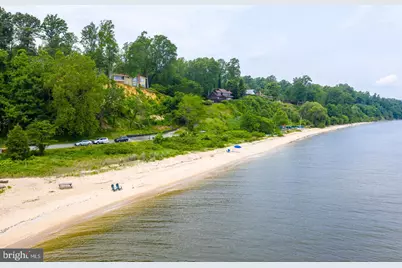
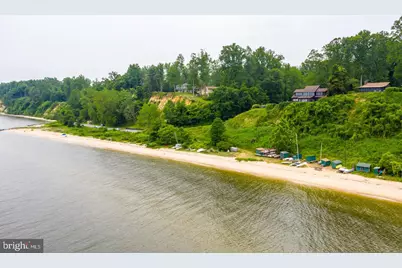
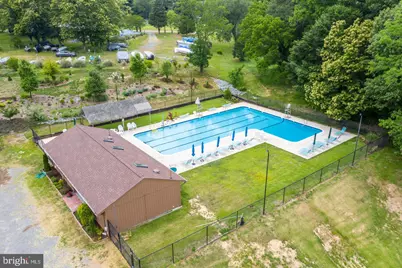
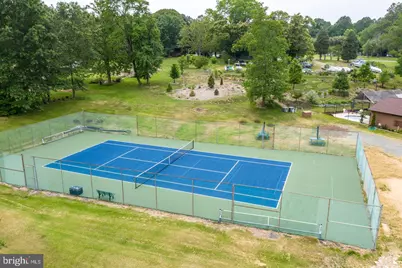
- Shared Amenities: Baseball Field, Beach, Boat Ramp, Community Center, Lake, Pool - Outdoor, Tennis Courts, Water/Lake Privileges
- Shared Pool: Yes
- Pool: Yes
Exterior
- Exterior Features: Private Beach
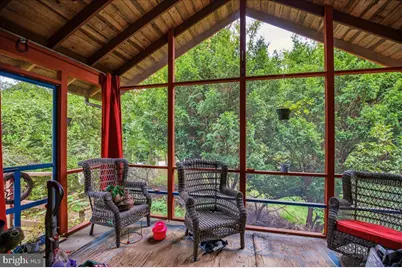
- Porch/Patio/Deck: Screened
Parking
Location
- County: CALVERT
- Subdivision: SCIENTISTS CLIFFS
- Driving Directions: GPS
- Direction Faces: East
School Information
- School District: Calvert County Public Schools
Community
- Association: Yes
- Assoc. Fees Include: Common Area Maintenance, Pool(s), Road Maintenance, Snow Removal, Trash
Heating & Cooling
- Cooling Type: Heat Pump(s)
- Cooling Fuel: Electric
- Heating Type: Heat Pump(s)
- Heating Fuel: Electric, Wood
- Water Heater: Electric
Utilities
- Sewer: Septic Exists
- Water: Community
- Dist. to Water: 2 Blocks
- Utility Description: Cable TV
Structural Information
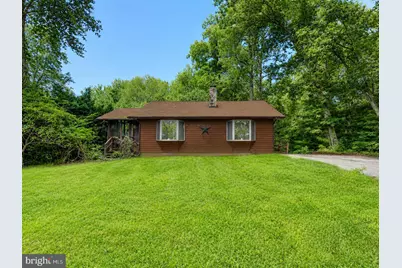
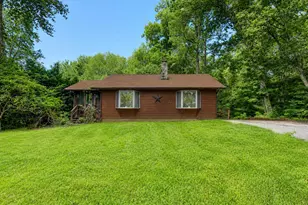
- Architectural Style: Cottage, Loft, Cabin/Lodge, Bungalow
- Structure Type: Detached
- Construction: Wood Siding
- Basement: Yes
- Basement Entrance: Yes
- Basement Desc.: Connecting Stairway, Outside Entrance, Partially Finished
- Foundation: Permanent
- Stories Description: Lower 1, Main
- Square Feet: 1,904
- Sq. Ft. Source: Assessor
- Living Area: 1,761 Sq. Ft.
- Finished Above Grnd: 952 Sq. Ft.
- Finished Below Grnd: 809 Sq. Ft.
- Year Built: 1986
- Year Built Source: Assessor
- Property Condition: Good
Unit Information
- Bathrooms-Lower: 1
- Bedrooms-Lower: 2
Lot Features
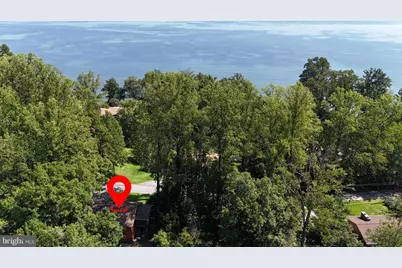
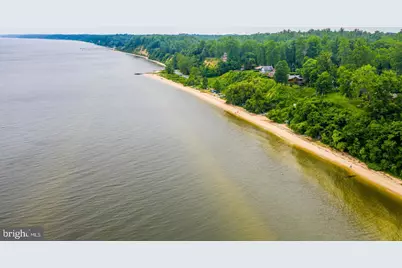
- Property View: Bay, Water
- Lot Size (Acres): 0.62
- Lot Size (Sq. Ft.): 26,890
- Lot Size Source: Assessor
- Zoning: R
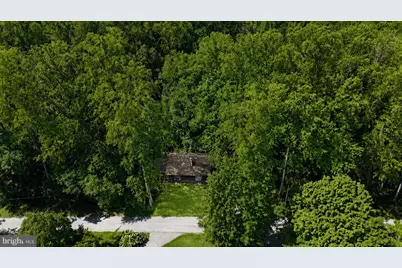
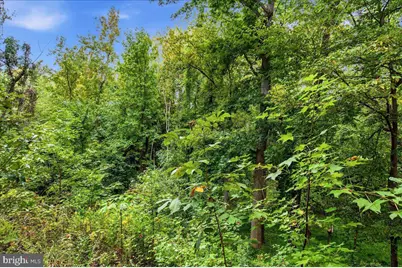
- Lot Description: Backs to Trees
Water Features
- Water View: Yes
- Navigable Water: Yes
- Water Access: Yes
- Water Access Desc: Boat - Powered, Canoe/Kayak, Fishing Allowed, Personal Watercraft (PWC), Private Access, Private Beach, Swimming Allowed
- Water Front Type: Bay
- Water Front Name: CHESAPEAKE BAY
Financial Considerations
- Price Per Sq. Ft.: $461.13
- Association Fee: $240
- Assoc Fee Freq.: Monthly
- Assessment Year: 2026
- County Tax: $3,461
- County Tax Freq: Annually
- Tax w/Assessment: $332,800
- Tax Amount: $3,871
- Tax Year: 2026
- Tax Total Finished Sq. Ft.: 1761
Disclosures and Reports
- Ownership: Fee Simple
- Section: 5A4
- Lot Number: 693
Listed by Deep Roots Real Estate, Dawn Riley