This is a carousel with tiles that activate property listing cards. Use the previous and next buttons to navigate.
1/1
$1,765,000
This is a carousel with tiles that activate property listing cards. Use the previous and next buttons to navigate.
1/1
Property Description
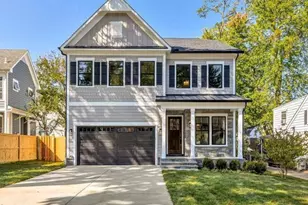
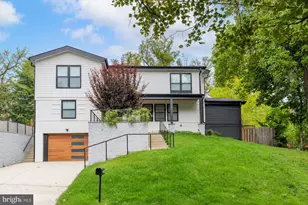
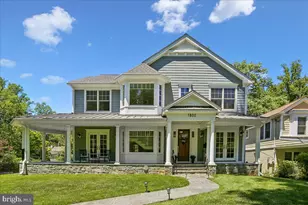
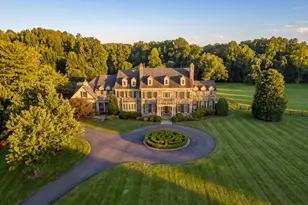
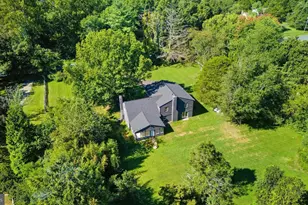
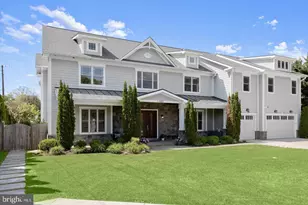
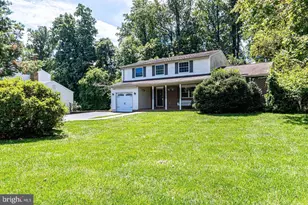
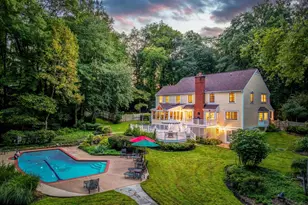
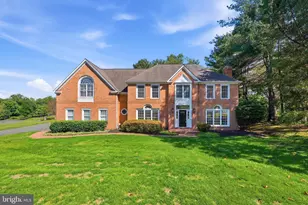
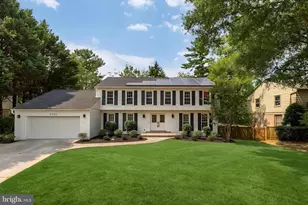
OFFER SUBMISSION DEADLINE 4PM MONDAY MARCH 30TH. Welcome to 10421 Windsor View Drive, a thoughtfully designed custom-built home nestled in the highly sought-after Potomac community. From the moment you arrive, the home's refreshed curb appeal and inviting presence set the tone for what awaits inside-where timeless design meets comfortable, everyday living. Step into a bright and welcoming foyer that opens to a stunning two-story family room, where soaring ceilings, oversized arched windows, and a dramatic floor-to-ceiling stone fireplace create a space that is both grand and inviting. Natural light pours in, enhancing the warmth and openness of the home's main living areas. The layout flows effortlessly into a spacious, open kitchen with ample cabinetry, generous counter space, and a central island, connecting seamlessly to the family room and breakfast area-perfect for both casual mornings and entertaining. Formal living and dining spaces offer an elegant setting for gatherings, while additional flexible space provides the ideal option for a home office or sitting room. Designed with everyday functionality in mind, the home features a spacious two-car garage that leads into a mudroom with laundry-creating a convenient drop zone and keeping daily routines organized and efficient. Tucked privately on the main level, a bedroom with an adjacent full bathroom offers a highly desirable and versatile living arrangement-perfect for guests, extended family, or multi-generational living. Upstairs, the primary suite offers a peaceful retreat, designed with comfort and relaxation in mind. The spa-inspired en-suite bathroom evokes a true sanctuary, featuring a soaking tub, separate shower, and a serene, retreat-like ambiance that invites you to unwind at the end of the day. Additional bedrooms are thoughtfully positioned, offering both privacy and flexibility for a variety of living needs. The fully finished lower level extends the home's living space, offering endless possibilities for recreation, entertaining, or quiet retreat. With direct walkout access to the backyard, this level is filled with natural light and creates a seamless connection between indoor and outdoor living. Ample storage and additional bathroom access further enhance the functionality of this space. Thoughtfully refreshed in 2026, the home features fresh paint, new carpet, and refinished hardwood floors, creating a move-in ready experience throughout. Exterior updates-including professional landscaping, power washing, a refinished front door, and freshly painted porch columns-enhance the home's curb appeal and welcoming presence. Out back, the flat, fully fenced yard offers a private and highly usable outdoor setting. A spacious Trex deck provides the perfect place to gather, dine, or relax, while the setting sun creates beautiful evening views-making the backyard a true extension of the home's living space. Located in the heart of Potomac, this home offers close proximity to schools, parks, shopping, and dining, along with convenient access to major commuter routes-all within a quiet, established neighborhood. A home that balances space, comfort, and timeless design-10421 Windsor View Drive is ready to welcome its next chapter.
Full Property Details
Full Property Details for 10421 Windsor View Dr
General
- Sold For: $1,765,000
- Taxes: $18,161 (2025)
- Status: Closed
- Type: Single Family
- Source: BrightMLSMidAtlantic
- MLS ID: MDMC2221288
- Added to Site: 62 day(s) ago
Interior
- Interior Features: Window Treatments
- Fireplace: Yes
- Number of Fireplaces: 1
- Appliances: Cooktop, Oven - Wall, Microwave, Refrigerator, Dishwasher, Disposal, Dryer, Washer
Rooms
Bathrooms
- Total Bathrooms: 5
- Full Bathrooms: 3
- Half Bathrooms: 2
- Upper Floor Baths: 2
- Upper - Full Baths: 2
- Main Floor Baths: 2
- Main - Full Baths: 1
- Main - 1/2 Baths: 1
- Lower Floor Baths: 1
- Lower - 1/2 Baths: 1
Bedrooms
- Total Bedrooms: 5
- Bedrooms Upper: 4
- Bedrooms Main & Up: 1
Parking
- Garage: Yes
- Garage Spaces: 2
- Total Spaces: 2
- Parking Type: Attached Garage, Driveway
- Garage Description: Garage - Front Entry
Location
- County: MONTGOMERY
- Subdivision: WINDSOR HILLS
- Driving Directions: From River Road/Falls Road intersection, Turn right onto Democracy Blvd. Turn left onto Gainsborough Rd. Turn left onto Parliament Dr. Turn left onto Windsor View Dr.
School Information
- School District: Montgomery County Public Schools
- Elementary School: Bells Mill
- Middle School: Cabin John
- High School: Winston Churchill
Heating & Cooling
- Central air: Yes
- Cooling Type: Central A/C
- Cooling Fuel: Electric
- Heating Type: Forced Air
- Heating Fuel: Natural Gas
- Water Heater: Natural Gas
Utilities
- Sewer: Public Sewer
- Water: Public
Structural Information
- Architectural Style: Colonial
- Structure Type: Detached
- Construction: Brick
- Basement: Yes
- Basement Desc.: Partially Finished
- Foundation: Concrete Perimeter
- Stories Description: Lower 1, Main, Upper 1
- Square Feet: 5,484
- Sq. Ft. Source: Assessor
- Living Area: 4,567 Sq. Ft.
- Finished Above Grnd: 3,567 Sq. Ft.
- Finished Below Grnd: 1,000 Sq. Ft.
- Year Built: 2004
- Year Built Source: Assessor
Unit Information
Unit 1
- Bathrooms-Lower: 1
Lot Features
- Lot Size (Acres): 0.46
- Lot Size (Sq. Ft.): 20,012
- Lot Size Source: Assessor
- Zoning: R200
Financial Considerations
- Price Per Sq. Ft.: $420.24
- Assessment Year: 2026
- City/TownTax Freq: Annually
- County Tax: $17,552
- County Tax Freq: Annually
- Tax w/Assessment: $1,487,200
- Tax Amount: $18,161
- Tax Year: 2025
- Terms: Standard Sale
- Tax Total Finished Sq. Ft.: 4567
Disclosures and Reports
- Ownership: Fee Simple
- Lot Number: 8
Listed by Samson Properties, Robert Alexander Scott
Sold by Washington Fine Properties, LLC, Kira Epstein Begal

Get Pre-Approved Today
Schools
Schools serving 10421 Windsor View Dr
School District:Montgomery County Public Schools, Gaithersburg, MD
| Name | Grades | Distance |
|---|---|---|
Bells Mill Elementary School 8225 Bells Mill Road, Potomac, MD 20854 | PK-5 | 0.4 mi |
Cabin John Middle School 10701 Gainsborough Road, Potomac, MD 20854 | 6-8 | 0.2 mi |
Winston Churchill High School 11300 Gainsborough Road, Potomac, MD 20854 | 9-12 | 1 mi |
Disclaimer:
School attendance boundaries provided by ATTOM Data Solutions and are for reference only. Contact the school directly to verify enrollment eligibility.
Price & Sales History for 10421 Windsor View Dr
Date
Details
Price
Change
Source
4/14/2026
Sold
$1,765,000
17.75%
MLS
3/26/2026
Listed
$1,499,000
—
MLS
Disclaimer: Historical sales information is derived from public records provided by the county offices. Information is not guaranteed and should be independently verified.
10421 Windsor View Drive, Potomac, MD 20854 (MLS# MDMC2221288) is a Single Family property that was sold at $1,765,000 on April 14, 2026. Want to learn more about 10421 Windsor View Drive? Do you have questions about finding other Single Family real estate for sale in Potomac? You can browse all Potomac real estate or contact a Coldwell Banker agent to request more information.