Full Property Details for 10019 Kendale Rd
General
- Sold For: $1,915,000
- Taxes: $18,988 (2020)
- Status: Closed
- Type: Single Family
- Source: BrightMLSMidAtlantic
- MLS ID: MDMC2242580
- Added to Site: 96 day(s) ago
Interior
- Rooms/Areas: Den, Breakfast Room, Office, Recreation Room
- Interior Features: Attic, Breakfast Area, Built-Ins, Ceiling Fan(s), Chair Railings, Crown Moldings, Floor Plan - Open, Formal/Separate Dining Room, Kitchen - Country, Kitchen - Eat-In, Kitchen - Gourmet, Kitchen - Island, Kitchen - Table Space, Pantry, Recessed Lighting, Skylight(s)
- Fireplace: Yes
- Number of Fireplaces: 3
- Fireplace(s): Fireplace - Glass Doors, Gas/Propane
- Appliances: Built-In Microwave, Commercial Range, Dishwasher, Disposal, Dryer, Energy Efficient Appliances, Exhaust Fan, Freezer, Humidifier, Icemaker, Microwave, Oven - Self Cleaning, Oven/Range - Gas
- Flooring: Hardwood
Rooms
- Total Bathrooms: 5
- Full Bathrooms: 4
- Half Bathrooms: 1
- Upper Floor Baths: 3
- Upper - Full Baths: 3
- Main Floor Baths: 1
- Main - 1/2 Baths: 1
- Lower Floor Baths: 1
- Lower - Full Baths: 1
- Total Bedrooms: 4
- Bedrooms Upper: 4
Additional Information
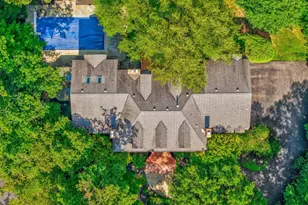
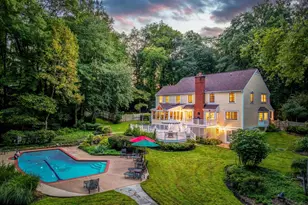
- Pool: Yes
- Private Pool: Yes
- Pool Description: Concrete, Domestic Water, Fenced, Filtered, In Ground, Permits
- Security/Safety: Carbon Monoxide Detector(s), Electric Alarm, Monitored, Motion Detectors, Security System, Smoke Detector
Exterior
- Exterior Features: Exterior Lighting, Extensive Hardscape, Chimney Cap(s), Gutter System, Secure Storage, Stone Retaining Walls
- Porch/Patio/Deck: Deck(s), Patio(s), Porch(es), Screened, Balcony
Parking
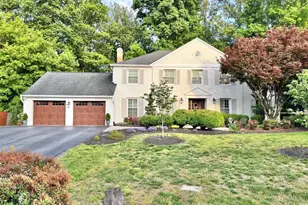
- Garage: Yes
- Garage Spaces: 2
- Total Spaces: 2
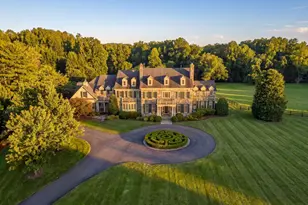
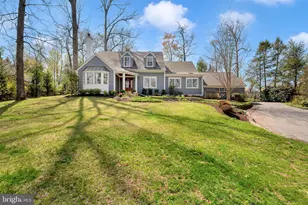
- Parking Features: Asphalt Driveway, Circular Driveway, Paved Driveway, Private
- Parking Type: Attached Garage, Driveway
- Garage Description: Garage Door Opener, Garage - Front Entry, Inside Access
Location
- County: MONTGOMERY
- Subdivision: MCAULEY PARK
- Cross Streets: Carmelita
- Driving Directions: Out Bradley, R on Kentsdale, 4 blocks, to R on Kendale Rd Back 2 blocks on the right.
- Location Details: Suburban
School Information
- School District: Montgomery County Public Schools
- Elementary School: Seven Locks
- Middle School: Cabin John
- High School: Winston Churchill
Community
- Pets Allowed: Yes
- Pets: No Pet Restrictions
Heating & Cooling
- Central air: Yes
- Cooling Type: Central A/C, Zoned
- Cooling Fuel: Electric
- Heating Type: Forced Air, Central
- Heating Fuel: Natural Gas
- Water Heater: Natural Gas
Utilities
- Sewer: Public Sewer
- Water: Public
- Utility Description: Natural Gas Available, Electric Available, Sewer Available, Water Available
Structural Information
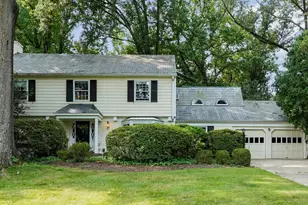

- Architectural Style: Coastal, Colonial
- Structure Type: Detached
- Builder: Natelli Builders
- Model: Expanded/Renovated
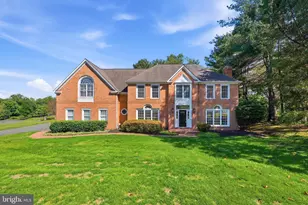
- Construction: Brick, HardiPlank Type, Stone, Stick Built
- Basement: Yes
- Basement Entrance: Yes
- Basement Desc.: Daylight, Full, Outside Entrance, Walkout Level
- Foundation: Block
- Roof: Fiberglass, Shingle
- Walls/Ceilings: Masonry, Tray Ceilings, Vaulted Ceilings
- Windows: Double Hung, Double Pane, Energy Efficient, Low-E, Skylights
- Doors: Atrium, Six Panel
- Entry Floor Number: 1
- Stories Description: Lower 1, Main, Upper 1
- Square Feet: 5,200
- Sq. Ft. Source: Estimated
- Living Area: 5,000 Sq. Ft.
- Finished Above Grnd: 4,200 Sq. Ft.
- Finished Below Grnd: 800 Sq. Ft.
- Basement Finished: 95%
- Year Built: 1969
- Year Built Source: Estimated
- Property Condition: Excellent
Unit Information
Additional Structures
- Other Structures: Cabana/Pool House
Lot Features
- Property View: Panoramic
- Lot Size (Acres): 0.46
- Lot Size (Sq. Ft.): 20,000
- Lot Size Source: Estimated
- Zoning: R200
- Lot Description: Cleared, Landscaping, Open, Premium, Private
- Fencing (Description): Fully, Decorative, Privacy
Green Features
- RFactor - Ceilings: 30
- RFactor - Walls: 19
Financial Considerations
- Price Per Sq. Ft.: $464.29
- Assessment Year: 2026
- Tax w/Assessment: $1,578,300
- Tax Amount: $18,988
- Tax Year: 2020
- Terms: Standard Sale
Disclosures and Reports
- Ownership: Fee Simple
- Inclusions: window treatments, pool furniture, washer dryer, pool table
Listed by Forum Properties, Inc., Paul E Biciocchi and Forum Properties, Inc., Heidi Auzaud
Sold by RE/MAX Realty Services, Gary J Rudden





![[Address not provided], Great Falls, VA 22066 - Photo 1](https://m.cbhomes.com/p/343/VALO2138172/8cb5e5C13A304dB/s23cc.webp)