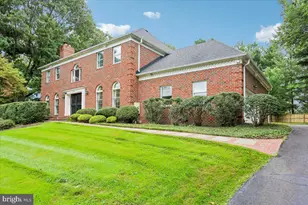
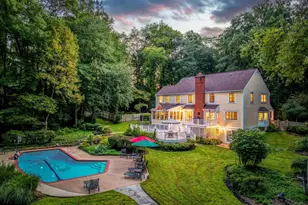
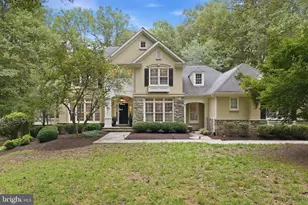
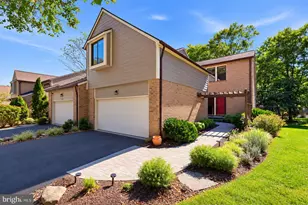
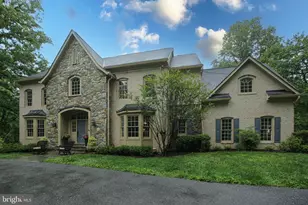
Full Property Details for 10616 Red Barn Ln
General
- Price: $2,199,000
- Taxes: $14,239 (2026)
- Status: Active
- Type: Single Family
- Source: BrightMLSMidAtlantic
- MLS ID: MDMC2260566
- Updated: 10/16/2026
- Added to Site: 5 day(s) ago
Interior
- Number of Rooms: 12
- Interior Features: 2nd Kitchen, Additional Stairway, Bathroom - Jetted Tub, Bathroom - Walk-In Shower, Breakfast Area, Built-Ins, Combination Dining/Living, Dining Area, Entry Level Bedroom, Family Room Off Kitchen, Floor Plan - Open, Kitchen - Country, Kitchen - Island, Kitchen - Table Space, Skylight(s), Walk-in Closet(s)
- Fireplace: Yes
- Number of Fireplaces: 4
- Fireplace(s): Brick, Double Sided, Fireplace - Glass Doors, Wood
- Appliances: Built-In Range, Cooktop, Dishwasher, Dryer, Exhaust Fan, Extra Refrigerator/Freezer, Instant Hot Water, Oven - Wall, Washer, Water Heater
- Flooring: Hardwood, Slate, Tile/Brick
Rooms
- Total Bathrooms: 5
- Full Bathrooms: 4
- Half Bathrooms: 1
- Main Floor Baths: 3
- Main - Full Baths: 2
- Main - 1/2 Baths: 1
- Lower Floor Baths: 2
- Lower - Full Baths: 2
- Total Bedrooms: 4
- Bedrooms Lower: 2
- Bedrooms Main & Up: 2
Additional Information
- Security/Safety: Carbon Monoxide Detector(s), Fire Detection System, Main Entrance Lock, Security System, Surveillance Sys
Exterior
- Porch/Patio/Deck: Deck(s), Patio(s), Porch(es), Screened, Terrace
Parking
- Carport Spaces: 6
- Total Spaces: 18
- Parking Features: Circular Driveway, Concrete Driveway, Paved Parking, Private, Stone Driveway
- Parking Type: Attached Carport, Driveway, On Street, Other
Location
- Municipality: Rockville
- County: MONTGOMERY
- Subdivision: HORIZON HILL
- Cross Streets: Glen Mill Road
- Driving Directions: River Rd or Democracy to Falls Road, Left onto South Glen Road, Go Over one lane bridge, Turn Right onto Glen Mill Road, Left onto RED BARN Lane, Home is on the Left.
School Information
- School District: Montgomery County Public Schools
- Elementary School: Wayside
- Middle School: Herbert Hoover
- High School: Winston Churchill
Community
- Assoc. Fees Include: Road Maintenance
- Pets Allowed: Yes
- Pets: No Pet Restrictions
Heating & Cooling
- Central air: Yes
- Cooling Type: Central A/C, Ceiling Fan(s)
- Cooling Fuel: Electric
- Heating Type: Heat Pump(s), 90% Forced Air, Central
- Heating Fuel: Propane - Owned
- Water Heater: 60+ Gallon Tank, Electric
Utilities
- Sewer: Private Septic Tank, Public Hook/Up Avail
- Water: Well, Public Hook-up Available
- Utility Description: Propane, Water Available, Cable TV
Structural Information
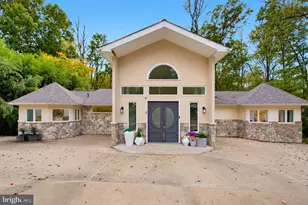
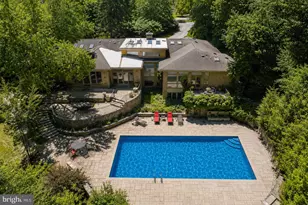
- Architectural Style: Mid-Century Modern, Ranch/Rambler
- Structure Type: Detached
- Construction: Brick, Cedar
- Basement: Yes
- Basement Entrance: Yes
- Basement Desc.: Daylight, Partial, Drainage System, Fully Finished, Heated, Improved, Interior Access, Outside Entrance, Rear Entrance, Walkout Level, Windows
- Foundation: Block
- Roof: Flat, Pitched
- Windows: Casement
- Doors: Sliding Glass
- Stories/Levels: 1
- Stories Description: Lower 1, Main
- Square Feet: 5,145
- Sq. Ft. Source: Estimated
- Living Area: 4,545 Sq. Ft.
- Finished Above Grnd: 2,745 Sq. Ft.
- Finished Below Grnd: 1,800 Sq. Ft.
- Unfin. Above Grnd: 300 Sq. Ft.
- Basement Finished: 87%
- Year Built: 1965
- Year Built Source: Estimated
- Property Condition: Good
Unit Information
- Bathrooms-Lower: 2
- Bedrooms-Lower: 2
Lot Features
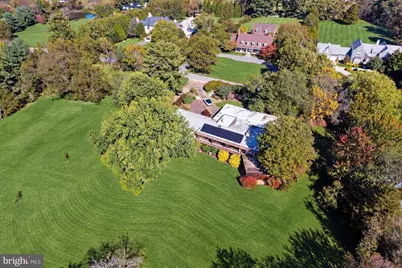
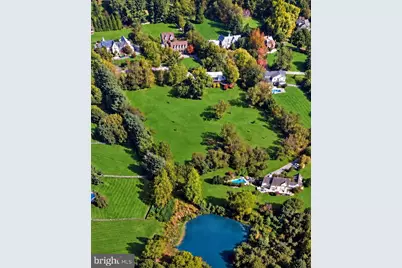
- Lot Size (Acres): 3.42
- Lot Size (Sq. Ft.): 148,975
- Lot Size Source: Estimated
- Zoning: RE2
- Lot Description: Adjoins - Open Space, Cul-de-sac, Landscaping, No Thru Street, Premium, Private, Rear Yard, Road Frontage
Financial Considerations
- Price Per Sq. Ft.: $801.09
- Other Fee: $487
- Other Fee Freq.: Annually
- Assessment Year: 2026
- Tax w/Assessment: $1,154,267
- Tax Amount: $14,239
- Tax Year: 2026
Disclosures and Reports
- Ownership: Fee Simple
- Inclusions: HOME BEING SOLD "AS IS"
- Lot Number: 23
Listed by TTR Sotheby's International Realty, Antoinette Gage



 NMLS#: 1598647