This is a carousel with tiles that activate property listing cards. Use the previous and next buttons to navigate.
1/16
$3,950
This is a carousel with tiles that activate property listing cards. Use the previous and next buttons to navigate.
1/16
Property Description
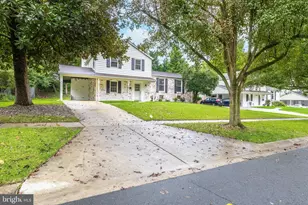
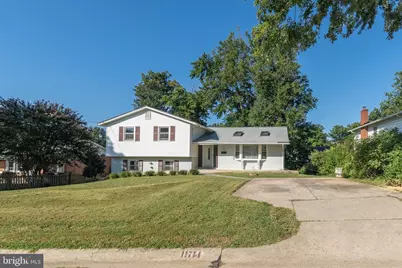
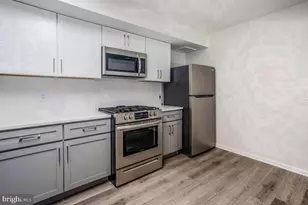
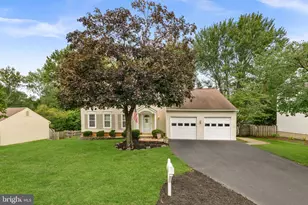
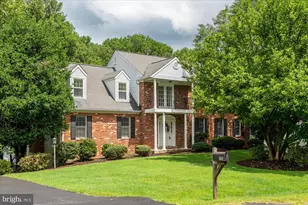
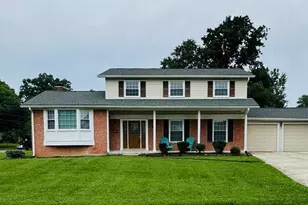
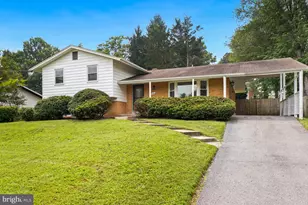
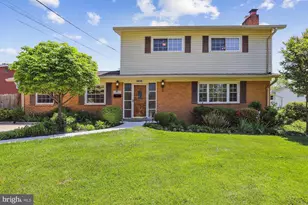
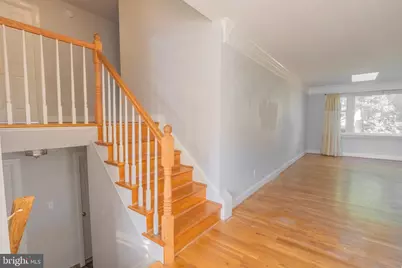
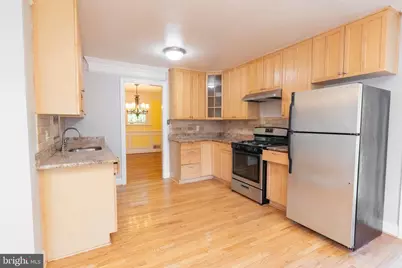
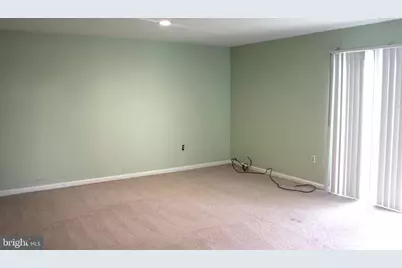
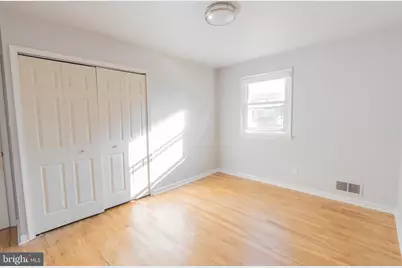
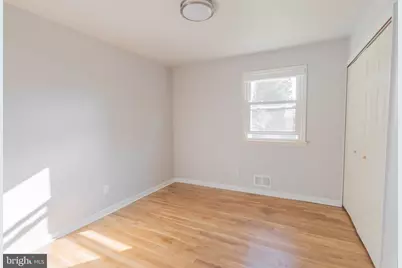
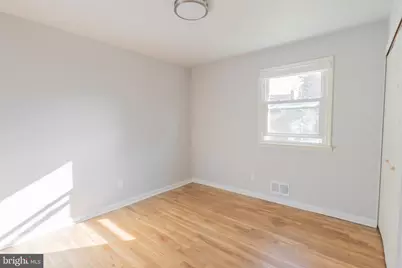
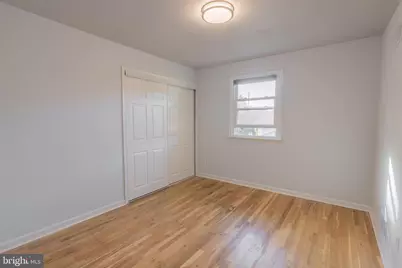
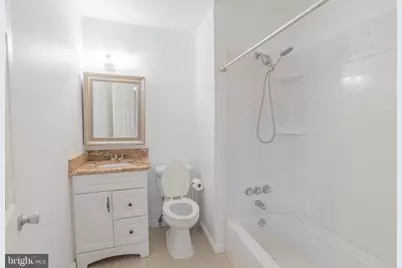
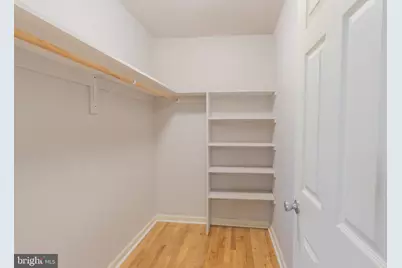
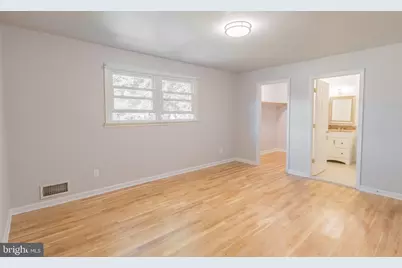
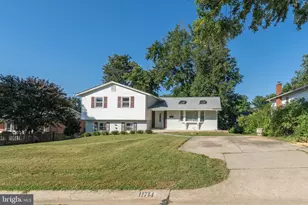
Spacious, light-filled, and move in ready, this beautifully maintained split-level home offers the perfect combination of space, comfort, and an unbeatable Potomac location. Featuring 5 bedrooms, 3.5 bathrooms, this home is thoughtfully updated with real hardwood flooring, newer appliances, custom crown molding, vinyl double-pane windows, recessed lighting, and four skylights that flood the home with natural light. Designed for both everyday living and entertaining, the spacious floor plan offers generous living areas, while the expansive lower level provides a large recreation room, laundry area, and abundant storage space to accommodate your lifestyle. One of this home's greatest highlights is its location within the highly sought-after Churchill High School Cluster, with close proximity to top-rated Montgomery County schools, making daily routines and school activities incredibly convenient. Ideally situated in the heart of Potomac, you'll enjoy easy access to Cabin John Village, Westfield Montgomery Mall, Cabin John Regional Park, Seven Locks Road, I-270, I-495, and countless shopping, dining, and recreational opportunities. Whether commuting to work, enjoying a day at the park, or dining at one of the area's many restaurants, everything you need is just minutes away. Offering generous living space, timeless updates, outstanding schools, and one of Potomac's most convenient locations, this move-in-ready home is an exceptional opportunity. Schedule your private tour today!
Full Property Details
Full Property Details for 11714 Tifton Dr
General
- Rent: $3,950
- Status: Active
- Type: Single Family
- Source: BrightMLSMidAtlantic
- MLS ID: MDMC2249436
- Updated: 9/17/2026
- Added to Site: 27 day(s) ago
Rental Information
- Max. Lease (Mths): 36
- Min. Lease (Mths): 12
Interior
- Interior Features: Crown Moldings, Floor Plan - Traditional, Formal/Separate Dining Room, Kitchen - Eat-In, Kitchen - Gourmet, Kitchen - Table Space, Primary Bath(s), Pantry, Recessed Lighting, Skylight(s), Wood Floors
- Appliances: Dishwasher, Disposal, Dryer, Exhaust Fan, Oven/Range - Electric, Range Hood, Refrigerator, Stainless Steel Appliances, Washer, Water Heater
- Flooring: Hardwood
Rooms
Bathrooms
- Total Bathrooms: 4
- Full Bathrooms: 3
- Half Bathrooms: 1
- Upper Floor Baths: 2
- Upper - Full Baths: 2
- Lower Floor Baths: 2
- Lower - Full Baths: 1
- Lower - 1/2 Baths: 1
Bedrooms
- Total Bedrooms: 5
- Bedrooms Upper: 4
- Bedrooms Lower: 1
Other Rooms
- Laundry: Basement
Parking
- Parking Type: Driveway
Location
- Municipality: Potomac
- County: MONTGOMERY
- Subdivision: REGENCY ESTATES
- Driving Directions: I270 North, exit Montrose Rd towards Potomac. Left onto Seven Locks Rd, right on Postoak Rd, left on Wilkesboro and then left onto Tifton Dr. House will be on the right.
School Information
- School District: Montgomery County Public Schools
- High School: Winston Churchill
Community
- Pets Allowed: Yes
- Pets: Case by Case Basis, Cats OK, Dogs OK, Pet Addendum/De
Heating & Cooling
- Central air: Yes
- Cooling Type: Central A/C
- Cooling Fuel: Electric
- Heating Type: Central
- Heating Fuel: Electric
- Water Heater: Natural Gas
Utilities
- Sewer: Public Sewer
- Water: Public
Structural Information
- Architectural Style: Colonial
- Structure Type: Detached
- Construction: Brick, Combination
- Basement: Yes
- Basement Entrance: Yes
- Basement Desc.: Connecting Stairway, Interior Access, Outside Entrance, Unfinished, Walkout Stairs
- Foundation: Concrete Perimeter, Slab
- Roof: Asphalt
- Windows: Double Pane
- Stories Description: Lower 1, Lower 2, Main, Upper 1
- Square Feet: 3,242
- Sq. Ft. Source: Estimated
- Living Area: 2,844 Sq. Ft.
- Finished Above Grnd: 2,456 Sq. Ft.
- Finished Below Grnd: 388 Sq. Ft.
- Year Built: 1965
- Year Built Source: Assessor
- Property Condition: Very Good
Unit Information
Unit 1
- Bathrooms-Lower: 2
- Bedrooms-Lower: 1
Lot Features
- Lot Size (Acres): 0.21
- Lot Size (Sq. Ft.): 8,949
- Lot Size Source: Assessor
- Zoning: R90
Financial Considerations
- Price Per Sq. Ft.: $1.61
- Application Fee: $50
- Security Deposit: $3,950
- Pet Deposit: $500
- Tenant Pays: Cable TV, Electricity, Exterior Maintenance, Fireplace/Flue Cleaning, Frozen Waterpipe Damage, Gas, Gutter Cleaning, Heat, Hot Water, HVAC Maintenance, Insurance, Internet, Lawn/Tree/Shrub Care, Light Bulbs/Filters/Fuses/Alarm Care, Minor Interior Maintenance, Snow Removal, Sewer, Trash Removal, Utilities - All
- Tax Total Finished Sq. Ft.: 2456
Disclosures and Reports
- Ownership: Other
Listed by RLAH @properties, Jack W Wang
Schools
Schools serving 11714 Tifton Dr
School District:Montgomery County Public Schools, Gaithersburg, MD
| Name | Grades | Distance |
|---|---|---|
Beverly Farms Elementary School 8501 Postoak Road, Potomac, MD 20854 | K-5 | 0.3 mi |
Herbert Hoover Middle School 8810 Postoak Road, Potomac, MD 20854 | 6-8 | 0.5 mi |
Winston Churchill High School 11300 Gainsborough Road, Potomac, MD 20854 | 9-12 | 0.4 mi |
Disclaimer:
School attendance boundaries provided by ATTOM Data Solutions and are for reference only. Contact the school directly to verify enrollment eligibility.
Price History for 11714 Tifton Dr
Date
Details
Price
Change
Source
9/15/2026
Listed
$3,950
—
MLS
Disclaimer: Historical sales information is derived from public records provided by the county offices. Information is not guaranteed and should be independently verified.

11714 Tifton Drive, Potomac, MD 20854 (MLS# MDMC2249436) is a Single Family property with 5 bedrooms, 3 full bathrooms and 1 partial bathroom. 11714 Tifton Drive is currently listed for rent at $3,950 and was received on September 15, 2026. Want to learn more about 11714 Tifton Drive? Do you have questions about finding other real estate for sale or rent in Potomac? You can browse all Potomac rentals or contact a Coldwell Banker agent to request more information.