This is a carousel with tiles that activate property listing cards. Use the previous and next buttons to navigate.
1/1
$1,560,000
This is a carousel with tiles that activate property listing cards. Use the previous and next buttons to navigate.
1/1
Property Description
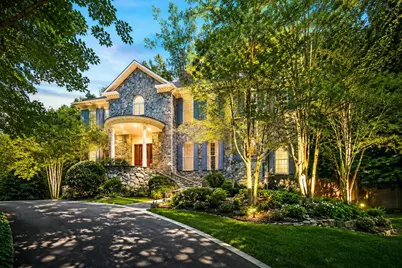
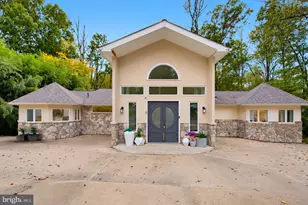
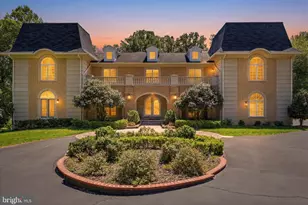
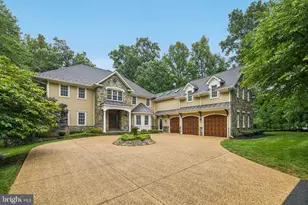
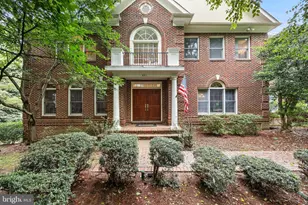
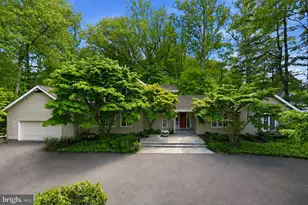
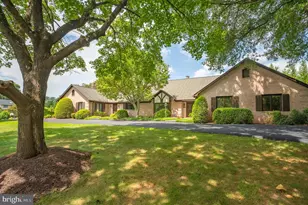
Set at the end of a long wooded drive and perched high above the surrounding landscape, this stone-front estate offers exceptional privacy, timeless architecture, and approximately 6,500 finished square feet across three levels. A columned portico and dramatic arched window create a striking first impression. Inside, the checkerboard marble foyer opens to formal living and dining rooms, a private office, and a spacious family room flows seamlessly into the kitchen. Designed for both everyday living and entertaining, the kitchen features a large center island, stone countertops, wood cabinetry, wall ovens, and a generous breakfast area. Hardwood floors, crown molding, wainscoting, and custom built-ins add character and craftsmanship throughout the main level. A sweeping circular staircase leads to the upper level, where four bedrooms, three full baths, and a dedicated laundry room provide functional living space. The primary suite is a true retreat, complete with a private sitting room and fireplace, dual walk-in closets, a soaking tub, and a separate shower.The walkout lower level offers a large recreation room with a brick fireplace and wet bar, a full bath, and abundant storage. The detached brick carriage house sets this property apart. With garage space below and a private finished studio above featuring a full bath, it offers exceptional flexibility as a guest suite, home office, in-law arrangement, or potential ADU. Lovingly maintained by its original owners, the home presents an opportunity to personalize a property with outstanding bones, generous living spaces, and an irreplaceable setting. One mile from Potomac Village, minutes to Great Falls, the C&O Canal, and TPC Avenel. Easy access to Bethesda, Washington, DC, and the Beltway. Welcome home.
Full Property Details
Full Property Details for 11720 Glen Ct
General
- Sold For: $1,560,000
- Taxes: $18,886 (2026)
- Status: Closed
- Type: Single Family
- Source: BrightMLSMidAtlantic
- MLS ID: MDMC2238944
- Added to Site: 138 day(s) ago
Interior
- Fireplace: Yes
- Number of Fireplaces: 4
- Flooring: Wood, Tile/Brick, Ceramic Tile, Hardwood, Laminate Plank, Luxury Vinyl Plank
Rooms
Bathrooms
- Total Bathrooms: 7
- Full Bathrooms: 5
- Half Bathrooms: 2
- Main Floor Baths: 7
- Main - Full Baths: 5
- Main - 1/2 Baths: 2
Bedrooms
- Total Bedrooms: 6
- Bedrooms Main & Up: 6
Other Rooms
- Laundry: Basement, Upper Floor
Parking
- Garage: Yes
- Garage Spaces: 5
- Total Spaces: 5
- Parking Type: Attached Garage, Detached Garage, Driveway, Off Street
- Garage Description: Garage - Side Entry, Inside Access, Other
Location
- County: MONTGOMERY
- Subdivision: PINEY GLEN FARMS
- Driving Directions: Take MD-355 (Rockville Pike) north. Turn left onto Montrose Road. Continue west and turn left onto Seven Locks Road. Turn right onto Tuckerman Lane. Turn left onto Glen Road.Turn right onto Glen Court. Arrive at 11720 Glen Court, Potomac, MD 20854.Take the left side driveway up to house.
School Information
- School District: Montgomery County Public Schools
Community
- Pets Allowed: Yes
- Pets: No Pet Restrictions
Heating & Cooling
- Central air: Yes
- Cooling Type: Central A/C
- Cooling Fuel: Electric
- Heating Type: 90% Forced Air
- Heating Fuel: Electric
- Water Heater: Electric
Utilities
- Sewer: Private Septic Tank
- Water: Public
Structural Information
- Architectural Style: Colonial
- Structure Type: Detached
- Construction: Brick
- Basement: Yes
- Basement Entrance: Yes
- Basement Desc.: Connecting Stairway, Daylight, Full, Improved, Outside Entrance, Walkout Level, Windows
- Foundation: Slab
- Roof: Shingle, Wood
- Stories Description: Main
- Square Feet: 7,220
- Sq. Ft. Source: Estimated
- Living Area: 7,220 Sq. Ft.
- Finished Above Grnd: 4,601 Sq. Ft.
- Finished Below Grnd: 2,619 Sq. Ft.
- Year Built: 1984
- Year Built Source: Estimated
Lot Features
- Property View: Trees/Woods
- Lot Size (Acres): 2.03
- Lot Size (Sq. Ft.): 88,427
- Lot Size Source: Estimated
- Zoning: RE2
Financial Considerations
- Price Per Sq. Ft.: $347.53
- Assessment Year: 2026
- County Tax: $18,058
- County Tax Freq: Annually
- Tax w/Assessment: $1,593,200
- Tax Amount: $18,886
- Tax Year: 2026
- Terms: Standard Sale
- Tax Total Finished Sq. Ft.: 4483
Disclosures and Reports
- Ownership: Fee Simple
- Lot Number: 18
Listed by Weichert, REALTORS, Ashley Fitzgerald
Sold by The Agency DC, Alejandro Luis A Martinez and The Agency DC, Alan K Romero Arciniega
Get Pre-Approved Today
Schools
Schools serving 11720 Glen Ct
School District:Montgomery County Public Schools, Gaithersburg, MD
| Name | Grades | Distance |
|---|---|---|
Wayside Elementary School 10011 Glen Road, Potomac, MD 20854 | K-5 | 1.2 mi |
Herbert Hoover Middle School 8810 Postoak Road, Potomac, MD 20854 | 6-8 | 2.7 mi |
Winston Churchill High School 11300 Gainsborough Road, Potomac, MD 20854 | 9-12 | 3 mi |
Disclaimer:
School attendance boundaries provided by ATTOM Data Solutions and are for reference only. Contact the school directly to verify enrollment eligibility.
Price & Sales History for 11720 Glen Ct
Date
Details
Price
Change
Source
10/05/2026
Sold
$1,560,000
-2.44%
MLS
8/07/2026
Price Reduced
$1,599,000
-4.82%
MLS
7/09/2026
Price Reduced
$1,680,000
-5.62%
MLS
6/05/2026
Listed
$1,780,000
—
MLS
Disclaimer: Historical sales information is derived from public records provided by the county offices. Information is not guaranteed and should be independently verified.
11720 Glen Court, Potomac, MD 20854 (MLS# MDMC2238944) is a Single Family property that was sold at $1,560,000 on October 05, 2026. Want to learn more about 11720 Glen Court? Do you have questions about finding other Single Family real estate for sale in Potomac? You can browse all Potomac real estate or contact a Coldwell Banker agent to request more information.