This is a carousel with tiles that activate property listing cards. Use the previous and next buttons to navigate.
1/1
$1,719,000
This is a carousel with tiles that activate property listing cards. Use the previous and next buttons to navigate.
1/1
Property Description
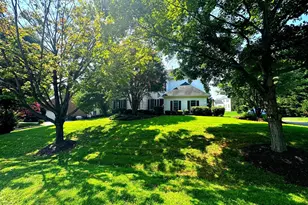
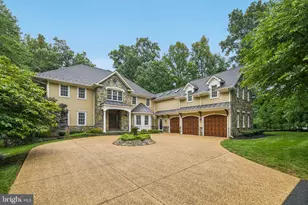
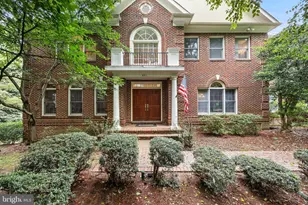
**Unparalleled Luxury Backing to Conservation Land** Experience the perfect blend of elegance and privacy in this meticulously maintained 5 bedroom, 5.5 bathroom 6,000 sq. ft. estate. Situated on a quiet cul-de-sac in the exclusive Greenbriar Preserve, this 2007 NVR-built masterpiece offers a rare backdrop of protected woodlands. Architectural Excellence "¢ Grand Arrival: A soaring two-story foyer leads to formal living and dining spaces anchored by an elegant fireplace. "¢ Chef's Kitchen: A true gourmet space featuring rich cherry cabinetry, top quality appliances, and a sun-drenched breakfast room. "¢ Owner's Retreat: The expansive primary suite features a dedicated sitting room and a spa-like ensuite bath. "¢ Finished Walk-out Lower Level: A versatile space for entertaining, fitness, or a home theater, with direct access to the wooded backyard. Peace of Mind & Location "¢ Reliability: Equipped with a 20KW whole-house standby generator. "¢ Top-Tier Education: Located within the prestigious Churchill High School cluster. "¢ Privacy: Enjoy the serenity of a "forever" wooded view. Shown by appointment only. Discover the quiet side of luxury today.
Full Property Details
Full Property Details for 12321 Greenbriar Branch Dr
General
- Sold For: $1,719,000
- HOA FEE: $209/month
- Taxes: $14,464 (2025)
- Status: Closed
- Type: Single Family
- Source: BrightMLSMidAtlantic
- MLS ID: MDMC2216960
- Added to Site: 104 day(s) ago
Interior
- Interior Features: Ceiling Fan(s), Window Treatments, Walk-in Closet(s), Primary Bath(s), Upgraded Countertops, Kitchen - Gourmet
- Fireplace: Yes
- Number of Fireplaces: 2
- Fireplace(s): Equipment
- Appliances: Dryer, Dishwasher, Microwave, Oven/Range - Gas, Range Hood, Refrigerator, Washer
- Flooring: Hardwood
Rooms
Bathrooms
- Total Bathrooms: 5
- Full Bathrooms: 5
- Upper Floor Baths: 3
- Upper - Full Baths: 3
- Main Floor Baths: 1
- Main - Full Baths: 1
- Lower Floor Baths: 1
- Lower - Full Baths: 1
Bedrooms
- Total Bedrooms: 5
- Bedrooms Upper: 4
- Bedrooms Lower: 1
Exterior
- Porch/Patio/Deck: Porch(es)
Parking
- Garage: Yes
- Garage Spaces: 2
- Total Spaces: 2
- Parking Type: Attached Garage
- Garage Description: Other
Location
- County: MONTGOMERY
- Driving Directions: Directions: From River Rd, right on Piney Meetinghouse Rd, past Glen Rd, left into Greenbriar Preserve Ln, right at the end of the road on to Greenbriar Branch Dr, cross bridge, 1st house on the right.
School Information
- School District: Montgomery County Public Schools
Community
- Association: Yes
Heating & Cooling
- Central air: Yes
- Cooling Type: Central A/C, Heat Pump(s)
- Cooling Fuel: Electric
- Heating Type: Central, Energy Star Heating System
- Heating Fuel: Natural Gas
- Water Heater: Electric
Utilities
- Sewer: Public Sewer
- Water: Public
- Utility Description: Cable TV
Structural Information
- Architectural Style: Colonial
- Structure Type: Detached
- Construction: Brick, Vinyl Siding
- Basement: Yes
- Basement Desc.: Fully Finished
- Foundation: Other
- Roof: Asphalt, Shingle
- Stories Description: Lower 1, Main, Upper 1
- Square Feet: 6,548
- Sq. Ft. Source: Assessor
- Living Area: 5,967 Sq. Ft.
- Finished Above Grnd: 4,142 Sq. Ft.
- Finished Below Grnd: 1,825 Sq. Ft.
- Year Built: 2007
- Year Built Source: Assessor
Unit Information
Unit 1
- Bathrooms-Lower: 1
- Bedrooms-Lower: 1
Lot Features
- Lot Size (Acres): 0.29
- Lot Size (Sq. Ft.): 12,664
- Lot Size Source: Assessor
- Zoning: R
- Lot Description: Cul-de-sac, Private
Financial Considerations
- Price Per Sq. Ft.: $422.26
- Association Fee: $209
- Assoc Fee Freq.: Monthly
- Assessment Year: 2025
- Tax w/Assessment: $1,360,800
- Tax Amount: $14,464
- Tax Year: 2025
- Terms: Standard Sale
Disclosures and Reports
- Ownership: Fee Simple
Listed by Blue Valley Real Estate, Jacob Taylor
Sold by Compass, Maya P Youssef and Compass, Marjorie S Halem

Get Pre-Approved Today
Schools
Schools serving 12321 Greenbriar Branch Dr
School District:Montgomery County Public Schools, Gaithersburg, MD
| Name | Grades | Distance |
|---|---|---|
Potomac Elementary School, Potomac, MD 10311 River Rd, Potomac, MD 20854 | K-5 | 2.4 mi |
Herbert Hoover Middle School 8810 Postoak Road, Potomac, MD 20854 | 6-8 | 3.2 mi |
Winston Churchill High School 11300 Gainsborough Road, Potomac, MD 20854 | 9-12 | 3.5 mi |
Disclaimer:
School attendance boundaries provided by ATTOM Data Solutions and are for reference only. Contact the school directly to verify enrollment eligibility.
Price & Sales History for 12321 Greenbriar Branch Dr
Date
Details
Price
Change
Source
5/13/2026
Sold
$1,719,000
-1.72%
MLS
3/19/2026
Price Reduced
$1,749,000
-2.56%
MLS
3/03/2026
Price Reduced
$1,795,000
-2.97%
MLS
2/13/2026
Listed
$1,850,000
—
MLS
Disclaimer: Historical sales information is derived from public records provided by the county offices. Information is not guaranteed and should be independently verified.
12321 Greenbriar Branch Drive, Potomac, MD 20854 (MLS# MDMC2216960) is a Single Family property that was sold at $1,719,000 on May 13, 2026. Want to learn more about 12321 Greenbriar Branch Drive? Do you have questions about finding other Single Family real estate for sale in Potomac? You can browse all Potomac real estate or contact a Coldwell Banker agent to request more information.