This is a carousel with tiles that activate property listing cards. Use the previous and next buttons to navigate.
1/1
$1,195,000
This is a carousel with tiles that activate property listing cards. Use the previous and next buttons to navigate.
1/1
Property Description
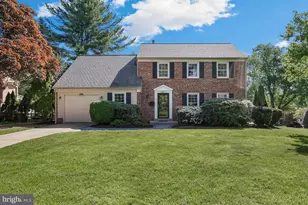
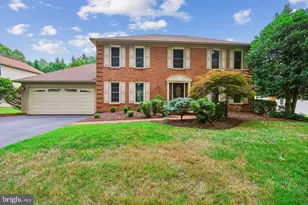
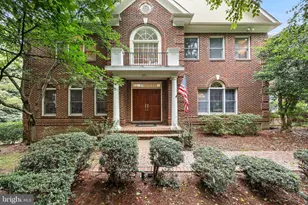
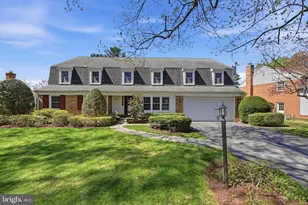
Absolutely stunning, fully renovated and light-filled colonial on a premium corner lot in an unbeatable Potomac location-just minutes to Park Potomac, Pike & Rose, I-270, and more. Showcasing over $300,000 in top-to-bottom renovations, this home offers a rare combination of modern design, open flow, and high-end finishes throughout. The main and upper levels feature wide-plank hardwood flooring throughout. The main level offers an expansive, open-concept layout filled with natural light. A designer kitchen anchors the space with a 36" six-burner gas range, drawer microwave, French door refrigerator, abundant cabinetry, and a large functional layout ideal for both everyday living and entertaining. The kitchen flows seamlessly into a spacious family room with a wood-burning fireplace and direct access to a private backyard with an oversized deck and newly finished patio-perfect for indoor-outdoor living. A large living room, stylish full bath, generous laundry area, and garage access complete the main level. Upstairs, the primary suite offers a true retreat with dual custom walk-in closets and a spa-inspired bath featuring a soaking tub, oversized glass-enclosed shower, dual vanity, and designer tile finishes. Three additional bright and generously sized bedrooms and a beautifully updated hall bath complete the upper level. The fully finished lower level provides a large, versatile recreation space for entertaining! It is bright and complete low-maintenance luxury vinyl plank flooring. A waterproofing system in installed in the lower level. Extensive upgrades include a newer architectural shingle roof, windows, HVAC system, water heater, and fully replaced plumbing (including main sewer line). Additional improvements include recessed lighting throughout, new doors, finished garage with new garage door, French drain and sump pump, waterproofing, and a newly completed patio. This is a rare opportunity to own a thoughtfully redesigned, move-in ready home with both high-end finishes and all system upgrades already completed.
Full Property Details
Full Property Details for 12301 Espalier Pl
General
- Sold For: $1,195,000
- Taxes: $9,138 (2026)
- Status: Closed
- Type: Single Family
- Source: BrightMLSMidAtlantic
- MLS ID: MDMC2230900
- Added to Site: 128 day(s) ago
Interior
- Interior Features: Bathroom - Soaking Tub, Bathroom - Walk-In Shower, Breakfast Area, Ceiling Fan(s), Dining Area, Family Room Off Kitchen, Floor Plan - Open, Kitchen - Gourmet, Recessed Lighting, Upgraded Countertops, Walk-in Closet(s), Wood Floors
- Fireplace: Yes
- Number of Fireplaces: 1
- Fireplace(s): Wood
- Appliances: Built-In Microwave, Dishwasher, Disposal, Dryer - Electric, Energy Efficient Appliances, Oven/Range - Gas, Six Burner Stove, Stainless Steel Appliances, Refrigerator, Range Hood, Washer, Water Heater
- Flooring: Hardwood
Rooms
Bathrooms
- Total Bathrooms: 3
- Full Bathrooms: 2
- Half Bathrooms: 1
- Upper Floor Baths: 2
- Upper - Full Baths: 2
- Main Floor Baths: 1
- Main - 1/2 Baths: 1
Bedrooms
- Total Bedrooms: 4
- Bedrooms Upper: 4
Other Rooms
- Laundry: Has Laundry, Dryer In Unit, Washer In Unit, Main Floor
Exterior
- Porch/Patio/Deck: Patio(s), Deck(s)
Parking
- Garage: Yes
- Garage Spaces: 1
- Total Spaces: 3
- Parking Type: Attached Garage, Driveway
- Garage Description: Garage - Front Entry, Inside Access, Garage Door Opener
Location
- County: MONTGOMERY
- Subdivision: MONTGOMERY SQUARE
- Driving Directions: Montrose towards Falls, right on Falls Rd, right on Chilham Pl, first right on Espalier Pl, to 12301 on the left!
- Direction Faces: West
- Location Details: Suburban
School Information
- School District: Montgomery County Public Schools
- Elementary School: Ritchie Park
- Middle School: Julius West
- High School: Richard Montgomery
Heating & Cooling
- Central air: Yes
- Cooling Type: Central A/C
- Cooling Fuel: Electric
- Heating Type: Forced Air
- Heating Fuel: Natural Gas
- Water Heater: Natural Gas
Utilities
- Sewer: Public Sewer
- Water: Public
- Utility Description: Natural Gas Available, Electric Available, Sewer Available, Water Available
Structural Information
- Architectural Style: Colonial
- Structure Type: Detached
- Construction: Brick
- Basement: Yes
- Basement Desc.: Daylight, Partial, Full, Fully Finished, Water Proofing System, Windows
- Foundation: Block, Slab
- Roof: Architectural Shingle
- Windows: Double Hung, Double Pane, Energy Efficient
- Stories Description: Main, Upper 1
- Square Feet: 3,295
- Sq. Ft. Source: Estimated
- Living Area: 3,175 Sq. Ft.
- Finished Above Grnd: 2,393 Sq. Ft.
- Finished Below Grnd: 782 Sq. Ft.
- Year Built: 1967
- Year Built Source: Estimated
- Property Condition: Excellent
Lot Features
- Lot Size (Acres): 0.26
- Lot Size (Sq. Ft.): 11,404
- Lot Size Source: Estimated
- Zoning: R90
Financial Considerations
- Price Per Sq. Ft.: $521.94
- Assessment Year: 2026
- County Tax: $8,443
- County Tax Freq: Annually
- Tax w/Assessment: $782,700
- Tax Amount: $9,138
- Tax Year: 2026
- Terms: Standard Sale
- Tax Total Finished Sq. Ft.: 2393
Disclosures and Reports
- Ownership: Fee Simple
- Lot Number: 32
Listed by RE/MAX Realty Services, Sergei A Goumilevski
Sold by Redfin Corp, Claudia E MacDonald

Get Pre-Approved Today
Schools
Schools serving 12301 Espalier Pl
School District:Montgomery County Public Schools, Gaithersburg, MD
| Name | Grades | Distance |
|---|---|---|
Ritchie Park Elementary School 1514 Dunster Road, Rockville, MD 20854 | K-5 | 0.4 mi |
Julius West Middle School 651 Great Falls Road, Rockville, MD 20850 | 6-8 | 1.5 mi |
Richard Montgomery High School 250 Richard Montgomery Drive, Rockville, MD 20852 | 9-12 | 2.1 mi |
Disclaimer:
School attendance boundaries provided by ATTOM Data Solutions and are for reference only. Contact the school directly to verify enrollment eligibility.
Price & Sales History for 12301 Espalier Pl
Date
Details
Price
Change
Source
7/21/2026
Sold
$1,195,000
-4.32%
MLS
4/30/2026
Listed
$1,249,000
—
MLS
Disclaimer: Historical sales information is derived from public records provided by the county offices. Information is not guaranteed and should be independently verified.
12301 Espalier Place, Potomac, MD 20854 (MLS# MDMC2230900) is a Single Family property that was sold at $1,195,000 on July 21, 2026. Want to learn more about 12301 Espalier Place? Do you have questions about finding other Single Family real estate for sale in Potomac? You can browse all Potomac real estate or contact a Coldwell Banker agent to request more information.