This is a carousel with tiles that activate property listing cards. Use the previous and next buttons to navigate.
1/1
$1,080,000
This is a carousel with tiles that activate property listing cards. Use the previous and next buttons to navigate.
1/1
Property Description
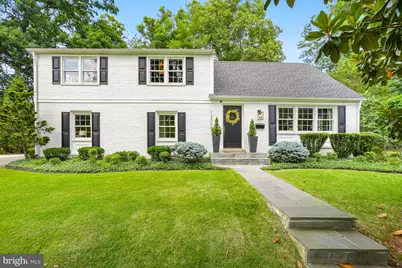
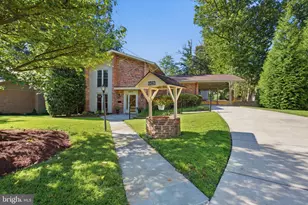
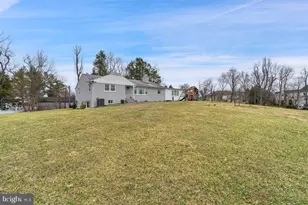
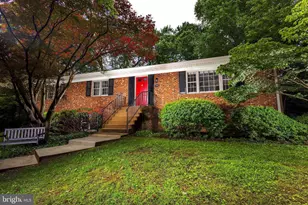
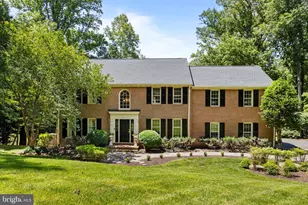
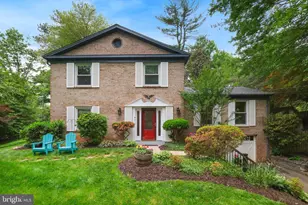
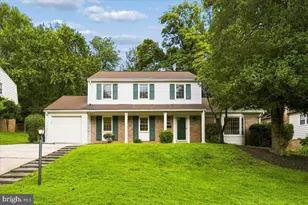
Stunning, freshly reimagined all-brick Colonial nestled into premier cul-de-sac in Potomac, blending timeless architecture with sophisticated modern updates. This 4-bedroom, 2.5-bathroom residence has been upgraded from top to bottom, boasting incredible curb appeal with a recently replaced roof and an upgraded white brick exterior. Inside, the entire interior of the home has been refreshed, balancing high-end finishes and thoughtful design. Beyond the striking white brick facade and professional landscaping, the main level welcomes you and showcases exquisite craftsmanship with a bright foyer featuring gleaming hardwood floors, crisp three-piece crown molding, and timeless wall paneling that flows seamlessly through the formal living and dining rooms. At the heart of the home is a gourmet kitchen complete with premium granite countertops, modern backsplash, upgraded stainless-steel appliances, a built-in wine display, and a scenic window overlooking the elegant backyard. This space flows effortlessly into the expansive family room, which serves as the ultimate venue for relaxation with its white-washed exposed-brick accent wall, cozy wood-burning fireplace, and fully outfitted wet bar perfect for entertainment. Additional main-level highlights include a beautifully updated powder room with a marble vanity, a refreshed mudroom with designer tile flooring, and an oversized laundry room. The upper-level retreat is equally impressive, featuring a hardwood staircase that leads to four spacious bedrooms, that have been beautifully elevated with either elegant crown molding, custom millwork, or designer wallpaper accents. All second-floor bathrooms have been completely transformed into private sanctuaries. The fully renovated primary suite bath is a spa-inspired oasis swathed in pristine White Italian Marble with a custom walk-in shower and luxurious fixtures, while the second full bath is also fully renovated, showcasing a gorgeous White Italian Marble floor and premium, high-end fixtures. Substantial upgrades continue into the lower level, where the finished basement has been fully redone with plush carpeting, fresh baseboards, and added custom storage closets providing ample space for households of any size. This massive, flexible space easily adapts to your lifestyle as a sought-after playroom, home theater, high-end fitness center, or executive home office. Additionally, enjoy total peace of mind for years to come with major mechanical updates, including a brand-new HVAC condenser and a recently replaced water heater. Outside, the living space expands onto two flagstone terraces that gives way to a sprawling, level, and fully fenced backyard. Enclosed by mature trees, and thoughtful landscaping featuring expansive azalea and hydrangea gardens, this backyard oasis provides total privacy for al fresco dining, gardening, or weekend entertaining. This home perfectly balances quiet neighborhood living with unbeatable convenience, located just steps from Potomac Woods Park and Falls Road Park. You are walking distance to the premier shopping, dining, and community vibes at Park Potomac and Cabin John Village, with effortless access to I-270 and the ICC. Tied to a top-tier Montgomery County school cluster, this turnkey Potomac gem is truly a rare find. Broker is related to seller
Full Property Details
Full Property Details for 12305 Captain Smith
General
- Sold For: $1,080,000
- Taxes: $10,483 (2025)
- Status: Closed
- Type: Single Family
- Source: BrightMLSMidAtlantic
- MLS ID: MDMC2239976
- Added to Site: 43 day(s) ago
Interior
- Rooms/Areas: Basement, Laundry, Mud Room, Utility Room
- Interior Features: Breakfast Area, Kitchen - Island, Chair Railings, Crown Moldings, Upgraded Countertops, Primary Bath(s), Wood Floors, Floor Plan - Open
- Fireplace: Yes
- Number of Fireplaces: 1
- Fireplace(s): Brick, Mantel(s), Wood
- Appliances: Washer/Dryer Hookups Only, Cooktop, Dishwasher, Disposal, Dryer, Icemaker, Microwave, Oven - Wall, Range Hood, Refrigerator, Washer
- Flooring: Wood, Ceramic Tile
Rooms
Bathrooms
- Total Bathrooms: 3
- Full Bathrooms: 2
- Half Bathrooms: 1
- Upper Floor Baths: 2
- Upper - Full Baths: 2
- Main Floor Baths: 1
- Main - 1/2 Baths: 1
Bedrooms
- Total Bedrooms: 4
- Bedrooms Upper: 4
Other Rooms
- Laundry: Main Floor
Additional Information
- Security/Safety: Smoke Detector
Exterior
- Exterior Features: Extensive Hardscape, Exterior Lighting, Flood Lights, Sidewalks, Stone Retaining Walls
- Porch/Patio/Deck: Patio(s), Terrace
Parking
- Parking Features: Concrete Driveway
- Parking Type: Off Street
Location
- County: MONTGOMERY
- Subdivision: MONTGOMERY SQUARE
- Cross Streets: Montrose Rd
- Driving Directions: Waze
School Information
- School District: Montgomery County Public Schools
- High School: Richard Montgomery
Community
- Pets Allowed: Yes
- Pets: No Pet Restrictions
Heating & Cooling
- Central air: Yes
- Cooling Type: Central A/C
- Cooling Fuel: Electric
- Heating Type: Forced Air
- Heating Fuel: Natural Gas
- Water Heater: Natural Gas
Utilities
- Sewer: Public Sewer
- Water: Public
- Utility Description: Cable TV, Phone
Structural Information
- Architectural Style: Split Level
- Structure Type: Detached
- Construction: Brick
- Basement: Yes
- Basement Desc.: Fully Finished, Heated, Improved, Shelving
- Foundation: Block
- Roof: Asphalt
- Walls/Ceilings: Beamed Ceilings, Dry Wall
- Windows: Double Pane, Insulated
- Doors: Insulated
- Stories Description: Main, Upper 1
- Square Feet: 3,242
- Sq. Ft. Source: Estimated
- Living Area: 2,912 Sq. Ft.
- Finished Above Grnd: 2,363 Sq. Ft.
- Finished Below Grnd: 549 Sq. Ft.
- Year Built: 1965
- Year Built Source: Assessor
- Property Condition: Excellent
Additional Structures
- Other Structures: Shed
Lot Features
- Lot Size (Acres): 0.23
- Lot Size (Sq. Ft.): 9,884
- Lot Size Source: Assessor
- Zoning: R90
- Lot Description: Cul-de-sac, Front Yard, Landscaping, Rear Yard, Secluded
- Fencing (Description): Rear
Financial Considerations
- Price Per Sq. Ft.: $454.93
- Assessment Year: 2026
- City/TownTax Freq: Annually
- County Tax: $9,788
- County Tax Freq: Annually
- Tax w/Assessment: $924,000
- Tax Amount: $10,483
- Tax Year: 2025
- Terms: Standard Sale
- Tax Total Finished Sq. Ft.: 2681
Disclosures and Reports
- Ownership: Fee Simple
- Lot Number: 16
Listed by Gribbin Realty LLC, Terry Gribbin
Sold by Unrepresented, Unrepresented

Get Pre-Approved Today
Schools
Schools serving 12305 Captain Smith
School District:Montgomery County Public Schools, Gaithersburg, MD
| Name | Grades | Distance |
|---|---|---|
Ritchie Park Elementary School 1514 Dunster Road, Rockville, MD 20854 | K-5 | 0.4 mi |
Julius West Middle School 651 Great Falls Road, Rockville, MD 20850 | 6-8 | 1.4 mi |
Richard Montgomery High School 250 Richard Montgomery Drive, Rockville, MD 20852 | 9-12 | 1.9 mi |
Disclaimer:
School attendance boundaries provided by ATTOM Data Solutions and are for reference only. Contact the school directly to verify enrollment eligibility.
Price & Sales History for 12305 Captain Smith
Date
Details
Price
Change
Source
7/22/2026
Sold
$1,080,000
0.47%
MLS
6/18/2026
Listed
$1,075,000
—
MLS
Disclaimer: Historical sales information is derived from public records provided by the county offices. Information is not guaranteed and should be independently verified.
12305 Captain Smith, Potomac, MD 20854 (MLS# MDMC2239976) is a Single Family property that was sold at $1,080,000 on July 22, 2026. Want to learn more about 12305 Captain Smith? Do you have questions about finding other Single Family real estate for sale in Potomac? You can browse all Potomac real estate or contact a Coldwell Banker agent to request more information.