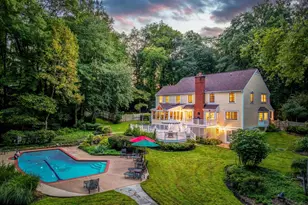
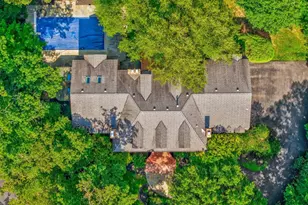
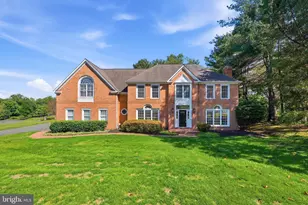
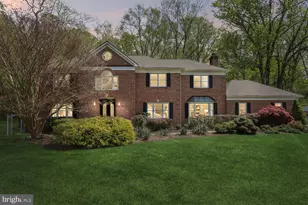
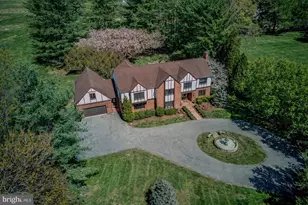
Full Property Details for 6 Travilah Terrace
General
- Sold For: $1,650,000
- Taxes: $16,114 (2025)
- Status: Closed
- Type: Single Family
- Source: BrightMLSMidAtlantic
- MLS ID: MDMC2233636
- Added to Site: 122 day(s) ago
Interior
- Interior Features: Bathroom - Jetted Tub, Bathroom - Soaking Tub, Bathroom - Tub Shower, Bathroom - Walk-In Shower, Butlers Pantry, Ceiling Fan(s), Combination Kitchen/Living, Crown Moldings, Dining Area, Entry Level Bedroom, Family Room Off Kitchen, Floor Plan - Open, Formal/Separate Dining Room, Kitchen - Gourmet, Kitchen - Island, Kitchenette, Pantry, Primary Bath(s), Recessed Lighting, Skylight(s), Upgraded Countertops, Walk-in Closet(s), Wet/Dry Bar, Window Treatments, Wood Floors, Wine Storage, Other
- Fireplace: Yes
- Number of Fireplaces: 3
- Appliances: Built-In Microwave, Dishwasher, Disposal, Dryer, Dryer - Electric, Dryer - Front Loading, Energy Efficient Appliances, ENERGY STAR Dishwasher, Extra Refrigerator/Freezer, Humidifier, Oven - Self Cleaning, Range Hood, Refrigerator, Six Burner Stove, Stainless Steel Appliances, Stove, Washer - Front Loading, Washer, Water Heater, Trash Compactor
- Flooring: Ceramic Tile, Solid Hardwood, Hardwood
Rooms
- Total Bathrooms: 6
- Full Bathrooms: 4
- Half Bathrooms: 2
- Upper Floor Baths: 3
- Upper - Full Baths: 3
- Main Floor Baths: 2
- Main - Full Baths: 1
- Main - 1/2 Baths: 1
- Lower Floor Baths: 1
- Lower - 1/2 Baths: 1
- Total Bedrooms: 6
- Bedrooms Upper: 4
- Bedrooms Main & Up: 2
- Laundry: Basement, Lower Floor, Main Floor
Exterior
- Porch/Patio/Deck: Patio(s)
Parking
- Garage: Yes
- Garage Spaces: 3
- Total Spaces: 18
- Parking Features: Asphalt Driveway, Circular Driveway, Paved Parking
- Parking Type: Attached Garage, Driveway
- Garage Description: Garage - Side Entry, Garage Door Opener, Inside Access
Location
- County: MONTGOMERY
- Subdivision: ESWORTHY ESTATES
- Cross Streets: Travilah Rd
- Driving Directions: West on River Rd to Right on Travilah Rd. Left on Travilah Terrace, house is on the left. No sign on property.
- Direction Faces: North
School Information
- School District: Montgomery County Public Schools
- Elementary School: Travilah
- Middle School: Robert Frost
- High School: Thomas S. Wootton
Community
- Pets Allowed: Yes
- Pets: No Pet Restrictions
Heating & Cooling
- Central air: Yes
- Cooling Type: Central A/C, Programmable Thermostat, Zoned
- Cooling Fuel: Electric
- Heating Type: Forced Air
- Heating Fuel: Natural Gas
- Water Heater: Natural Gas
Utilities
- Sewer: Private Septic Tank
- Water: Public
Structural Information
- Architectural Style: Transitional
- Structure Type: Detached
- Construction: Brick, Wood Siding
- Basement: Yes
- Basement Entrance: Yes
- Basement Desc.: Fully Finished, Heated, Improved, Interior Access, Side Entrance, Walkout Level
- Foundation: Block
- Roof: Architectural Shingle
- Walls/Ceilings: 2 Story Ceilings, Brick, Dry Wall, Vaulted Ceilings
- Windows: Casement, Energy Efficient, Insulated, Replacement, Skylights
- Doors: French, Six Panel, Storm
- Stories Description: Lower 1, Main, Upper 1
- Square Feet: 7,020
- Sq. Ft. Source: Assessor
- Living Area: 5,760 Sq. Ft.
- Finished Above Grnd: 3,960 Sq. Ft.
- Finished Below Grnd: 1,800 Sq. Ft.
- Year Built: 1979
- Year Built Source: Assessor
- Property Condition: Excellent
Unit Information
Additional Structures
Lot Features
- Lot Size (Acres): 2.03
- Lot Size (Sq. Ft.): 88,427
- Lot Size Source: Assessor
- Zoning: RE2
Financial Considerations
- Price Per Sq. Ft.: $428.03
- Assessment Year: 2026
- City/TownTax Freq: Annually
- County Tax: $14,453
- County Tax Freq: Annually
- Tax w/Assessment: $1,278,300
- Tax Amount: $16,114
- Tax Year: 2025
- Terms: Standard Sale
- Tax Total Finished Sq. Ft.: 5760
Disclosures and Reports
- Ownership: Fee Simple
- Exclusions: As per disclosures
- Inclusions: As per disclosures
- Lot Number: 3
Listed by Compass, Meredith Lessey Salita
Sold by TTR Sotheby's International Realty, Eris Norman






![[Address not provided], Great Falls, VA 22066 - Photo 1](https://m1.cbhomes.com/p/343/VALO2138172/8cb5e5C13A304dB/s23cc.webp)