This is a carousel with tiles that activate property listing cards. Use the previous and next buttons to navigate.
1/1
$1,700,000
This is a carousel with tiles that activate property listing cards. Use the previous and next buttons to navigate.
1/1
Property Description
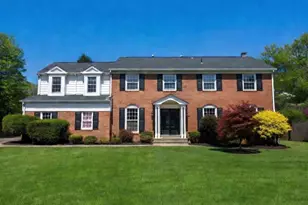
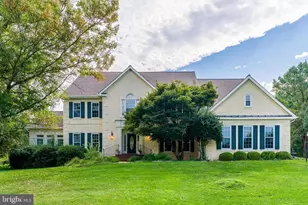
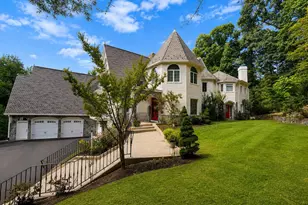
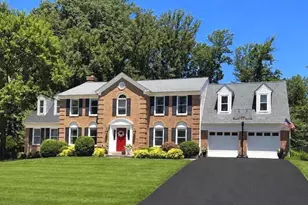
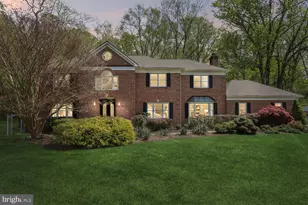
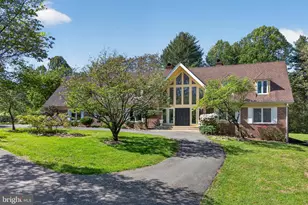
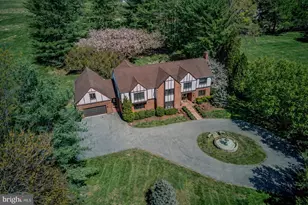
OPEN SUN 3/22, 1-3PM! A STUNNING SHOWCASE IN ESWORTHY PARK! UNPARALLELED charm defines this former builder's model home offering 6,500+ sq ft of bright living space on 2 private acres, perfect for year-round entertaining. This stunning 4-bedroom, 5-full-bath residence blends contemporary design with timeless elegance and features main-level bedroom and full bath, extensive hardscaping and numerous upgrades. A white picket fence encircles this charming home on a hill. The brick walkway leads to a dramatic two-story foyer with Palladian windows, circular staircase, and gleaming hardwood floors. The spectacular, light-filled GREAT ROOM features cathedral ceilings, skylights, a wall of windows, stone fireplace with elevated stone hearth, and a wet bar. Across the hall, a private OFFICEwith French doors provides an ideal workspace or FIRST-LEVEL BEDROOM and cozy SUNKEN LIVING ROOM next door with a wall of windows and side door to the back yard and deck. The MAIN LEVEL also features a FULL BATH with a stall shower, offering the flexibility to convert the office into a first-floor bedroom. The formal DINING ROOM opens to the Trex deck and flagstone patio, creating seamless indoor-outdoor entertaining. The oversized gourmet KITCHEN features stainless steel appliances, double wall-ovens, and ample room to prep meals. A cozy window ledge in the breakfast nook which overlooks the backyard is perfect for bird watching. Completing the main level- a large laundry room with sink and cabinetry, access to the two-car garage with checker-pattern flooring, and a side entrance to a spacious driveway accommodating four or more vehicles. The OWNER'S SUITE is a true sanctuary with a wall of windows, two oversized walk-in closets, a dressing table, and an additional vanity. The luxuriously remodeled PRIMARY BATH features a jetted soaking tub, large glass shower, custom tilework, dual marble-top vanities, skylights, and a separate water closet. Second bedroom with hardwood floors features EN-SUITE BATH and third and fourth bedroom share a private hallway with ENCLOSED BATHROOM. The finished basement is ideal for family movie nights, featuring a projector wall with cinema lighting, recessed lighting, a bonus room with tile flooring and extra storage, and a second bonus room with a full bathroom. Additional storage includes extra closets and under-stair space. Over $110,000 in updates include: remodeled primary bath (2010), powder room converted to full bath (2014), upper-level hardwood flooring and painting (2024), roof (2015), HVAC (2017), hot water heater (2024), composite deck (2024), and front brick patio with white picket fence (2022). Additionally, most windows have been replaced within the past 10-12 years. All of this in the idyllic charm of countryside Potomac but only minutes from Bretton Woods, Potomac Village, Kentlands, Darnestown and more. ***Offers are due by 10:00am on Wednesday 3/25***
Full Property Details
Full Property Details for 5 Maidens Bower Ct
General
- Sold For: $1,700,000
- Taxes: $16,876 (2026)
- Status: Closed
- Type: Single Family
- Source: BrightMLSMidAtlantic
- MLS ID: MDMC2220510
- Added to Site: 66 day(s) ago
Interior
- Interior Features: Bar, Built-Ins, Breakfast Area, Bathroom - Walk-In Shower, Bathroom - Tub Shower, Bathroom - Stall Shower, Bathroom - Soaking Tub, Carpet, Ceiling Fan(s), Curved Staircase, Dining Area, Kitchen - Eat-In, Kitchen - Gourmet, Kitchenette, Kitchen - Table Space, Laundry Chute, Recessed Lighting, Skylight(s), Walk-in Closet(s), Wet/Dry Bar, Wood Floors
- Fireplace: Yes
- Number of Fireplaces: 1
- Appliances: Built-In Microwave, Dishwasher, Dryer - Electric, Oven - Double, Oven/Range - Electric, Refrigerator, Stainless Steel Appliances, Water Conditioner - Owned
Rooms
Bathrooms
- Total Bathrooms: 5
- Full Bathrooms: 5
- Upper Floor Baths: 3
- Upper - Full Baths: 3
- Main Floor Baths: 1
- Main - Full Baths: 1
- Lower Floor Baths: 1
- Lower - Full Baths: 1
Bedrooms
- Total Bedrooms: 4
- Bedrooms Upper: 4
Parking
- Garage: Yes
- Garage Spaces: 2
- Total Spaces: 2
- Parking Type: Attached Garage
- Garage Description: Garage - Side Entry
Location
- County: MONTGOMERY
- Subdivision: ESWORTHY PARK
- Driving Directions: From 495 and 270 to River Road, take River Rd. to Maidens Bower Dr., Turn R, then Turn R onto Maidens Bower Ct. to 5 Maidens Bower Ct.
School Information
- School District: Montgomery County Public Schools
- Elementary School: Travilah
- Middle School: Robert Frost
- High School: Thomas S. Wootton
Heating & Cooling
- Cooling Type: Other
- Cooling Fuel: Electric
- Heating Type: Forced Air
- Heating Fuel: Electric
- Water Heater: Electric
Utilities
- Sewer: Public Sewer
- Water: Well
Structural Information
- Architectural Style: Colonial
- Structure Type: Detached
- Construction: Brick
- Basement: Yes
- Basement Desc.: Fully Finished
- Foundation: Permanent
- Windows: Energy Efficient, Palladian
- Stories Description: Lower 1, Main, Upper 1
- Square Feet: 6,576
- Sq. Ft. Source: Assessor
- Living Area: 6,576 Sq. Ft.
- Finished Above Grnd: 4,996 Sq. Ft.
- Finished Below Grnd: 1,580 Sq. Ft.
- Year Built: 1988
- Year Built Source: Estimated
Unit Information
Unit 1
- Bathrooms-Lower: 1
Lot Features
- Lot Size (Acres): 2.01
- Lot Size (Sq. Ft.): 87,555
- Lot Size Source: Estimated
- Zoning: RE2
Financial Considerations
- Price Per Sq. Ft.: $280.02
- Assessment Year: 2026
- County Tax: $16,047
- County Tax Freq: Annually
- Tax w/Assessment: $1,482,533
- Tax Amount: $16,876
- Tax Year: 2026
- Terms: Standard Sale
- Tax Total Finished Sq. Ft.: 6576
Disclosures and Reports
- Ownership: Fee Simple
- Lot Number: 30
Listed by Long & Foster Real Estate, Inc., Michelle C Yu
Sold by Realty Aspire, Chenglin Zhu

Get Pre-Approved Today
Schools
Schools serving 5 Maidens Bower Ct
School District:Montgomery County Public Schools, Gaithersburg, MD
| Name | Grades | Distance |
|---|---|---|
Travilah Elementary School 13801 Dufief Mill Road, North Potomac, MD 20878 | K-5 | 2.2 mi |
Robert Frost Middle School 9201 Scott Drive, Rockville, MD 20850 | 6-8 | 5.4 mi |
Thomas S. Wootton High School 2100 Wootton Parkway, Rockville, MD 20850 | 9-12 | 5.6 mi |
Disclaimer:
School attendance boundaries provided by ATTOM Data Solutions and are for reference only. Contact the school directly to verify enrollment eligibility.
Price & Sales History for 5 Maidens Bower Ct
Date
Details
Price
Change
Source
4/17/2026
Sold
$1,700,000
21.52%
MLS
3/20/2026
Listed
$1,399,000
—
MLS
Disclaimer: Historical sales information is derived from public records provided by the county offices. Information is not guaranteed and should be independently verified.
5 Maidens Bower Court, Potomac, MD 20854 (MLS# MDMC2220510) is a Single Family property that was sold at $1,700,000 on April 17, 2026. Want to learn more about 5 Maidens Bower Court? Do you have questions about finding other Single Family real estate for sale in Potomac? You can browse all Potomac real estate or contact a Coldwell Banker agent to request more information.