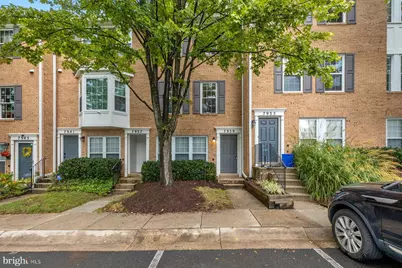
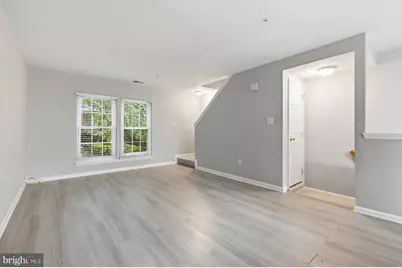
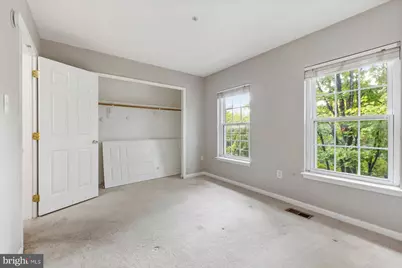
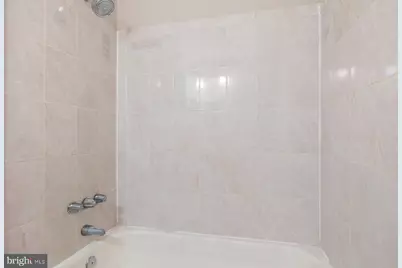
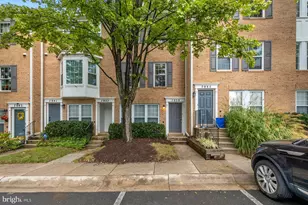
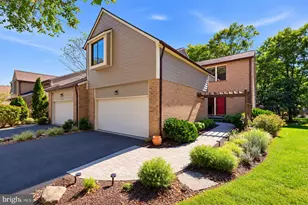
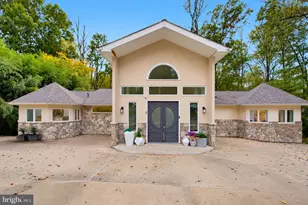
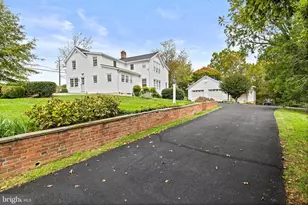
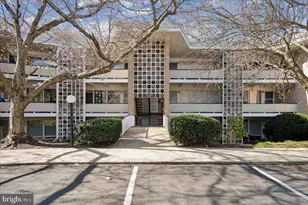
Full Property Details for 7939 Foxcrest Ct #7939
General
- Price: $385,000
- HOA FEE: $31/month
- Taxes: $615 (2026)
- Status: Active
- Type: Townhouse
- Source: BrightMLSMidAtlantic
- MLS ID: MDMC2254088
- Updated: 10/20/2026
- Added to Site: 48 day(s) ago
Interior
- Number of Rooms: 8
- Rooms/Areas: Living Room, Bedroom 2, Kitchen, Bedroom 1, Laundry, Utility Room, Bathroom 1
- Flooring: Carpet, Luxury Vinyl Plank
Rooms
- Total Bathrooms: 2
- Full Bathrooms: 1
- Half Bathrooms: 1
- Upper Floor Baths: 1
- Upper - Full Baths: 1
- Main Floor Baths: 1
- Main - 1/2 Baths: 1
- Total Bedrooms: 2
- Bedrooms Upper: 2
- Laundry: Has Laundry, Hookup, Dryer In Unit, Washer In Unit, Upper Floor
Additional Information
- Shared Amenities: Common Grounds
Exterior
- Exterior Features: Sidewalks, Street Lights, Other
Parking
- Parking Type: Driveway, On Street
Location
- County: MONTGOMERY
- Subdivision: POTOMAC CREST
- Driving Directions: Intersection of Cabin John and Tuckerman Lane. You are literally within a 'stone's throw' of Cabin John shopping center.
School Information
- School District: Montgomery County Public Schools
- Elementary School: Beverly Farms
- Middle School: Herbert Hoover
- High School: Winston Churchill
Community
- Association: Yes
- Assoc. Name: POTOMAC CREST CONDOMINIUM
- Assoc. Fees Include: Common Area Maintenance, Ext Bldg Maint, Management
- Pets Allowed: Yes
- Pets: No Pet Restrictions
Heating & Cooling
- Cooling Type: Heat Pump(s)
- Cooling Fuel: Electric
- Heating Type: Central
- Heating Fuel: Electric
- Water Heater: Electric
Utilities
- Sewer: Public Septic
- Water: Public
Structural Information
- Architectural Style: AirLite
- Structure Type: Interior Row/Townhouse
- Construction: Brick, Block, Brick Front, Concrete, Masonry
- Foundation: Block, Brick/Mortar, Concrete Perimeter, Permanent, Ot
- Roof: Architectural Shingle
- Walls/Ceilings: 9'+ Ceilings, Dry Wall, Other
- Stories Description: Main, Upper 1
- Square Feet: 906
- Sq. Ft. Source: Assessor
- Living Area: 906 Sq. Ft.
- Finished Above Grnd: 906 Sq. Ft.
- Year Built: 1995
- Year Built Source: Estimated
Additional Structures
Lot Features
Financial Considerations
- Price Per Sq. Ft.: $424.94
- Association Fee: $31
- Assoc Fee Freq.: Monthly
- Condo Fee: $251
- Condo Fee Freq: Monthly
- Assessment Year: 2025
- Tax w/Assessment: $315,000
- Tax Amount: $615
- Tax Year: 2026
- Tax Total Finished Sq. Ft.: 906
Disclosures and Reports
- Ownership: Condominium
- Condo: Yes
- Inclusions: Stove, Dishwasher, Refrigerator, Washer, Dryer
Listed by Compass, Cleaveland D Smith and Compass, Rhonda L Vann