![[Address not provided], Potomac, MD 20854 - Photo 2](https://m1.cbhomes.com/p/343/MDMC2256780/6bEA9161D06d483/pds23tp.webp)
![[Address not provided], Potomac, MD 20854 - Photo 3](https://m.cbhomes.com/p/343/MDMC2256780/6ea74b2F95724c6/pds23tp.webp)
![[Address not provided], Potomac, MD 20854 - Photo 4](https://m1.cbhomes.com/p/343/MDMC2256780/d1FFC2eE899946d/pds23tp.webp)
![[Address not provided], Potomac, MD 20854 - Photo 5](https://m.cbhomes.com/p/343/MDMC2256780/76C2C30267C647b/pds23tp.webp)
![[Address not provided], Potomac, MD 20854 - Photo 6](https://m1.cbhomes.com/p/343/MDMC2256780/ef8F3B113F364dd/pds23tp.webp)
![[Address not provided], Potomac, MD 20854 - Photo 7](https://m.cbhomes.com/p/343/MDMC2256780/6c774BE3912948c/pds23tp.webp)
![[Address not provided], Potomac, MD 20854 - Photo 8](https://m1.cbhomes.com/p/343/MDMC2256780/CDc66fED72A34c1/pds23tp.webp)
![[Address not provided], Potomac, MD 20854 - Photo 9](https://m.cbhomes.com/p/343/MDMC2256780/59Ad7852C6fd4AC/pds23tp.webp)
![[Address not provided], Potomac, MD 20854 - Photo 10](https://m1.cbhomes.com/p/343/MDMC2256780/4E5b66A13A66401/pds23tp.webp)
![[Address not provided], Potomac, MD 20854 - Photo 11](https://m.cbhomes.com/p/343/MDMC2256780/027C6b5ff2Ff48B/pds23tp.webp)
![[Address not provided], Potomac, MD 20854 - Photo 12](https://m1.cbhomes.com/p/343/MDMC2256780/c533F8Ed209c495/pds23tp.webp)
![[Address not provided], Potomac, MD 20854 - Photo 13](https://m.cbhomes.com/p/343/MDMC2256780/A91Ac558A0Ff4Ee/pds23tp.webp)
![[Address not provided], Potomac, MD 20854 - Photo 14](https://m1.cbhomes.com/p/343/MDMC2256780/7518967FB10340B/pds23tp.webp)
![[Address not provided], Potomac, MD 20854 - Photo 15](https://m.cbhomes.com/p/343/MDMC2256780/1c6A6eA6ca0843A/pds23tp.webp)
![[Address not provided], Potomac, MD 20854 - Photo 16](https://m1.cbhomes.com/p/343/MDMC2256780/f736e67069b3497/pds23tp.webp)
![[Address not provided], Potomac, MD 20854 - Photo 17](https://m.cbhomes.com/p/343/MDMC2256780/029746E1cf72463/pds23tp.webp)
![[Address not provided], Potomac, MD 20854 - Photo 18](https://m1.cbhomes.com/p/343/MDMC2256780/54EF6E74daA1422/pds23tp.webp)
![[Address not provided], Potomac, MD 20854 - Photo 19](https://m.cbhomes.com/p/343/MDMC2256780/787B838d39E24Ac/pds23tp.webp)
![[Address not provided], Potomac, MD 20854 - Photo 20](https://m1.cbhomes.com/p/343/MDMC2256780/2ef37FA481f74F1/pds23tp.webp)
![[Address not provided], Potomac, MD 20854 - Photo 21](https://m.cbhomes.com/p/343/MDMC2256780/EdE967F15626437/pds23tp.webp)
![[Address not provided], Potomac, MD 20854 - Photo 22](https://m1.cbhomes.com/p/343/MDMC2256780/8b9987C1fbC2422/pds23tp.webp)
![[Address not provided], Potomac, MD 20854 - Photo 23](https://m.cbhomes.com/p/343/MDMC2256780/09E2536eA33f4Eb/pds23tp.webp)
![[Address not provided], Potomac, MD 20854 - Photo 24](https://m1.cbhomes.com/p/343/MDMC2256780/D9681eAa420b46c/pds23tp.webp)
![[Address not provided], Potomac, MD 20854 - Photo 25](https://m.cbhomes.com/p/343/MDMC2256780/6e8fB8CcBCd144f/pds23tp.webp)
![[Address not provided], Potomac, MD 20854 - Photo 26](https://m1.cbhomes.com/p/343/MDMC2256780/e6aEE6335fFa4d2/pds23tp.webp)
![[Address not provided], Potomac, MD 20854 - Photo 27](https://m.cbhomes.com/p/343/MDMC2256780/8FC57C9d34b6498/pds23tp.webp)
![[Address not provided], Potomac, MD 20854 - Photo 28](https://m1.cbhomes.com/p/343/MDMC2256780/fA3BcFD62FcC4C2/pds23tp.webp)
![[Address not provided], Potomac, MD 20854 - Photo 29](https://m.cbhomes.com/p/343/MDMC2256780/7767D9aAB92841D/pds23tp.webp)
![[Address not provided], Potomac, MD 20854 - Photo 30](https://m1.cbhomes.com/p/343/MDMC2256780/691eBDa2EF2c4c5/pds23tp.webp)
![[Address not provided], Potomac, MD 20854 - Photo 31](https://m.cbhomes.com/p/343/MDMC2256780/cE9ab8867C41444/pds23tp.webp)
![[Address not provided], Potomac, MD 20854 - Photo 32](https://m1.cbhomes.com/p/343/MDMC2256780/BfE9853D84B64A4/pds23tp.webp)
![[Address not provided], Potomac, MD 20854 - Photo 33](https://m.cbhomes.com/p/343/MDMC2256780/9045BFAE5414471/pds23tp.webp)
![[Address not provided], Potomac, MD 20854 - Photo 34](https://m1.cbhomes.com/p/343/MDMC2256780/473990DA0faA4bc/pds23tp.webp)
![[Address not provided], Potomac, MD 20854 - Photo 35](https://m.cbhomes.com/p/343/MDMC2256780/b518466f49D546f/pds23tp.webp)
![[Address not provided], Potomac, MD 20854 - Photo 36](https://m1.cbhomes.com/p/343/MDMC2256780/8Ce8873CF040493/pds23tp.webp)
![[Address not provided], Potomac, MD 20854 - Photo 37](https://m.cbhomes.com/p/343/MDMC2256780/112AEb770c2240f/pds23tp.webp)
![[Address not provided], Potomac, MD 20854 - Photo 38](https://m1.cbhomes.com/p/343/MDMC2256780/383C7249F222425/pds23tp.webp)
![[Address not provided], Potomac, MD 20854 - Photo 39](https://m.cbhomes.com/p/343/MDMC2256780/6115D080233D4B8/pds23tp.webp)
![[Address not provided], Potomac, MD 20854 - Photo 40](https://m1.cbhomes.com/p/343/MDMC2256780/23e3d6432E83412/pds23tp.webp)
![[Address not provided], Potomac, MD 20854 - Photo 41](https://m.cbhomes.com/p/343/MDMC2256780/1a4D2c28751B442/pds23tp.webp)
![[Address not provided], Potomac, MD 20854 - Photo 42](https://m1.cbhomes.com/p/343/MDMC2256780/f85FF11b2C144a7/pds23tp.webp)
![[Address not provided], Potomac, MD 20854 - Photo 43](https://m.cbhomes.com/p/343/MDMC2256780/DF8475ac624D4e6/pds23tp.webp)
![[Address not provided], Potomac, MD 20854 - Photo 44](https://m1.cbhomes.com/p/343/MDMC2256780/9098D22acfd94ed/pds23tp.webp)
![[Address not provided], Potomac, MD 20854 - Photo 45](https://m.cbhomes.com/p/343/MDMC2256780/Cc9966e3E92d445/pds23tp.webp)
![[Address not provided], Potomac, MD 20854 - Photo 46](https://m1.cbhomes.com/p/343/MDMC2256780/a18B6578c51d40C/pds23tp.webp)


Date
Details
Price
Change
Source
9/19/2026
Listed
$22,500
—
MLS
Disclaimer: Historical sales information is derived from public records provided by the county offices. Information is not guaranteed and should be independently verified.

This is a carousel with tiles that activate property listing cards. Use the previous and next buttons to navigate.
![[Address not provided], Potomac, MD 20854 - Photo 1](https://m.cbhomes.com/p/343/MDMC2256780/0f5Ba5A85608404/pds23tp.webp)
$22,500
This is a carousel with tiles that activate property listing cards. Use the previous and next buttons to navigate.
![[Address not provided], Potomac, MD 20854 - Photo 1](https://m1.cbhomes.com/p/343/MDMC2256780/0f5Ba5A85608404/pds23tp.webp)
Listed by TTR Sotheby's International Realty, Kara K Sheehan and TTR Sotheby's International Realty, Daniel M Heider
| Name | Grades | Distance |
|---|---|---|
Potomac Elementary School, Potomac, MD 10311 River Rd, Potomac, MD 20854 | K-5 | 2.4 mi |
Herbert Hoover Middle School 8810 Postoak Road, Potomac, MD 20854 | 6-8 | 3.1 mi |
Winston Churchill High School 11300 Gainsborough Road, Potomac, MD 20854 | 9-12 | 3.4 mi |
This is a carousel with tiles that activate property listing cards. Use the previous and next buttons to navigate.
This is a carousel with tiles that activate property listing cards. Use the previous and next buttons to navigate.

This is a carousel with tiles that activate property listing cards. Use the previous and next buttons to navigate.
This is a carousel with tiles that activate property listing cards. Use the previous and next buttons to navigate.
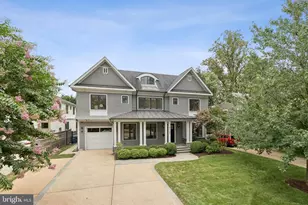
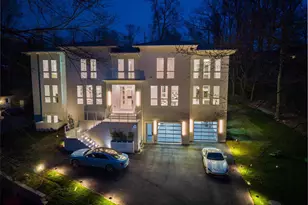
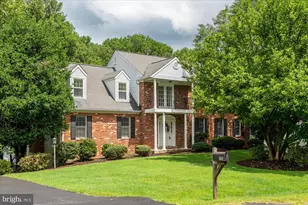
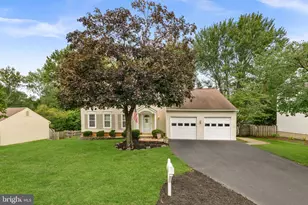
MLS# MDMC2256780, Potomac, MD 20854 (MLS# MDMC2256780) is a Single Family property with 6 bedrooms, 5 full bathrooms and 1 partial bathroom. MLS# MDMC2256780 is currently listed for rent at $22,500 and was received on September 19, 2026. Want to learn more about MLS# MDMC2256780? Do you have questions about finding other real estate for sale or rent in Potomac? You can browse all Potomac rentals or contact a Coldwell Banker agent to request more information.