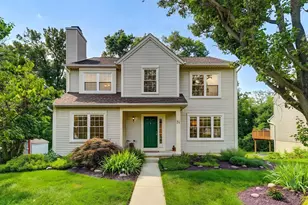
This is a carousel with tiles that activate property listing cards. Use the previous and next buttons to navigate.
1/1
$557,500
This is a carousel with tiles that activate property listing cards. Use the previous and next buttons to navigate.
1/1
Property Description
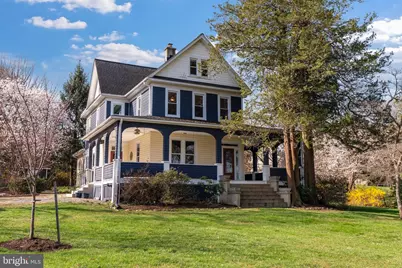
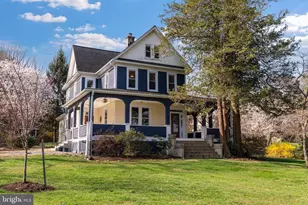
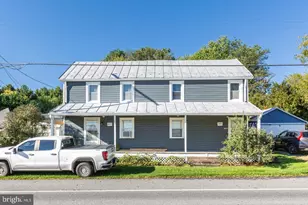
Discover timeless charm and spacious country living at 119 Nicodemus Road in desirable Reisterstown! Built in 1914, this classic single-family Victorian-style home offers over 3,000 square feet of living space across three finished levels, plus a partially finished basement, all set on a rare and expansive 0.82-acre lot. Featuring five bedrooms and three full bathrooms, this home blends historic character with everyday functionality. The second-floor den provides a flexible space perfect for a home office, library, or cozy lounge. The partially finished lower level offers additional room for a recreation area, workspace, or storage. The kitchen is truly the heart of the home, featuring an exceptional layout, custom lighting, top-of-the-line appliances, and abundant natural light pouring through numerous windows that offer beautiful views from all sides. It opens into the dining room with direct access to the patio and a full bathroom on the main level-an entertainer's delight! This home is a tranquil retreat where you can enjoy a sunny afternoon on the patio or relax with a good book and gentle breezes on the front porch. The front, back, and side yards provide plenty of space to garden, entertain, or simply unwind in a peaceful setting. Located in an established community, the home is just a stone's throw from Cedarmere Elementary School and conveniently close to local shops, dining, parks, and major commuter routes, including I-795, with easy access to Baltimore. Recent updates provide peace of mind, including a 50-year roof installed in 2014, updated windows throughout the home, and additional window installations along with refinished kitchen flooring completed as recently as 2024. Additional improvements include HVAC updates, basement waterproofing with sump pump, and more-while still offering the opportunity to add your personal touch. Notable updates: 2022: Replaced HVAC (heat pump) in kitchen 2019: Replaced second-floor exterior shingles with Hardie board 2015: Replaced second-floor bathroom and bedroom windows; remodeled second-floor bathroom; added foam insulation to all exterior walls 2014: Waterproofed basement and added second sump pump 2012: Extended patio; built second-floor library 2008: Replaced hall bath tub with walk-in shower; refinished second-floor office floor and hallway 2006: Completed full kitchen renovation and addition; added kitchen heat pump; replaced main furnace; added patio 2002: Poured concrete basement floor; added French drains and sump pump 1997: Replaced living room and second-floor front bedroom windows Whether you're seeking a home to customize or a calm oasis with character and space, this property delivers exceptional potential on one of the area's larger lots. Don't miss your chance to own a piece of Reisterstown's history-schedule your private showing today!
Full Property Details
Full Property Details for 119 Nicodemus Rd
General
- Sold For: $557,500
- Taxes: $3,309 (2025)
- Status: Closed
- Type: Single Family
- Source: BrightMLSMidAtlantic
- MLS ID: MDBC2157136
- Added to Site: 103 day(s) ago
Interior
- Interior Features: Additional Stairway, Attic, Bathroom - Stall Shower, Bathroom - Soaking Tub, Breakfast Area, Built-Ins, Carpet, Ceiling Fan(s), Crown Moldings, Dining Area, Floor Plan - Traditional, Formal/Separate Dining Room, Kitchen - Gourmet, Kitchen - Island, Pantry, Recessed Lighting, Stain/Lead Glass, Upgraded Countertops, Walk-in Closet(s), Wood Floors
- Appliances: Built-In Microwave, Cooktop, Dishwasher, Disposal, Oven - Wall, Refrigerator, Stainless Steel Appliances, Washer, Dryer, Washer - Front Loading, Dryer - Front Loading, Exhaust Fan, Extra Refrigerator/Freezer, Icemaker
- Flooring: Hardwood, Carpet, Ceramic Tile
Rooms
Bathrooms
- Total Bathrooms: 3
- Full Bathrooms: 3
- Upper Floor Baths: 2
- Upper - Full Baths: 2
- Main Floor Baths: 1
- Main - Full Baths: 1
Bedrooms
- Total Bedrooms: 5
- Bedrooms Upper: 5
- Bedrooms-Up2: 3
Other Rooms
- Laundry: Main Floor
Additional Information
- Security/Safety: Electric Alarm
Exterior
- Exterior Features: Extensive Hardscape, Exterior Lighting, Outbuilding(s), Flood Lights
- Porch/Patio/Deck: Wrap Around, Porch(es), Patio(s)
Parking
- Total Spaces: 10
- Parking Features: Asphalt Driveway
- Parking Type: Driveway, Off Street
Location
- County: BALTIMORE
- Subdivision: HATHAWAY
- Driving Directions: See Google Maps
School Information
- School District: Baltimore County Public Schools
- Elementary School: Cedarmere
- Middle School: Franklin
- High School: Franklin
Community
- Pets Allowed: Yes
- Pets: No Pet Restrictions
Heating & Cooling
- Central air: Yes
- Cooling Type: Window Unit(s), Heat Pump(s), Central A/C, Ceiling Fan(s)
- Cooling Fuel: Electric
- Heating Type: Other, Heat Pump(s)
- Heating Fuel: Oil, Propane - Leased
- Water Heater: Propane
Utilities
- Sewer: Public Sewer
- Water: Public
- Utility Description: Cable TV, Electric Available, Propane
Structural Information
- Architectural Style: Victorian
- Structure Type: Detached
- Construction: Blown-In Insulation, Block, Cedar, Cement Siding, Concrete, Copper Plumbing, CPVC/PVC, HardiPlank Type, Masonry, Shake Siding, Vinyl Siding, Wood Siding
- Basement: Yes
- Basement Desc.: Partially Finished
- Foundation: Concrete Perimeter
- Roof: Architectural Shingle
- Walls/Ceilings: 9'+ Ceilings, Dry Wall, Plaster Walls
- Windows: Insulated, Replacement, Screens, Transom, Double Pane
- Doors: Double Entry, Storm
- Stories Description: Main, Upper 1, Upper 2
- Square Feet: 3,750
- Sq. Ft. Source: Estimated
- Living Area: 3,450 Sq. Ft.
- Finished Above Grnd: 2,750 Sq. Ft.
- Finished Below Grnd: 700 Sq. Ft.
- Year Built: 1914
- Year Built Source: Assessor
- Property Condition: Excellent
Additional Structures
- Other Structures: Shed
Lot Features
- Property View: Trees/Woods, Garden/Lawn
- Lot Size (Acres): 0.82
- Lot Size (Sq. Ft.): 35,719
- Lot Size Source: Assessor
- Zoning: RESIDENTIAL
- Lot Description: Front Yard, Landscaping, Rear Yard, SideYard(s)
- Fencing (Description): Wood, Electric
Financial Considerations
- Price Per Sq. Ft.: $200
- Assessment Year: 2026
- County Tax: $3,309
- County Tax Freq: Annually
- Tax w/Assessment: $301,400
- Tax Amount: $3,309
- Tax Year: 2025
- Terms: Standard Sale
- Tax Total Finished Sq. Ft.: 2240
Disclosures and Reports
- Ownership: Fee Simple
- Exclusions: BBQ and Patio Furniture, Art Work in Home, Basement Freezer
- Inclusions: Electric Radio Dog Fence, ADT Alarm System, Motorized Patio Awning
- Section: 1
- Lot Number: 35
Listed by Cummings & Co. Realtors, Ashira Z Barbosa
Sold by Cummings & Co. Realtors, Kari A Walling

Get Pre-Approved Today
Schools
Schools serving 119 Nicodemus Rd
School District:Baltimore County Public Schools
| Name | Grades | Distance |
|---|---|---|
Cedarmere Elementary School 17 Nicodemus Road, Reisterstown, MD 21136 | PK-5 | 0.1 mi |
Franklin Middle School, Reisterstown, MD 10 Cockeys Mill Road, Reisterstown, MD 21136 | 6-8 | 2.1 mi |
Franklin High School, Reisterstown, MD 12000 Reisterstown Road, Reisterstown, MD 21136 | 9-12 | 0.7 mi |
Disclaimer:
School attendance boundaries provided by ATTOM Data Solutions and are for reference only. Contact the school directly to verify enrollment eligibility.
Price & Sales History for 119 Nicodemus Rd
Date
Details
Price
Change
Source
6/02/2026
Sold
$557,500
1.36%
MLS
4/02/2026
Listed
$550,000
—
MLS
Disclaimer: Historical sales information is derived from public records provided by the county offices. Information is not guaranteed and should be independently verified.
119 Nicodemus Road, Reisterstown, MD 21136 (MLS# MDBC2157136) is a Single Family property that was sold at $557,500 on June 02, 2026. Want to learn more about 119 Nicodemus Road? Do you have questions about finding other Single Family real estate for sale in Reisterstown? You can browse all Reisterstown real estate or contact a Coldwell Banker agent to request more information.