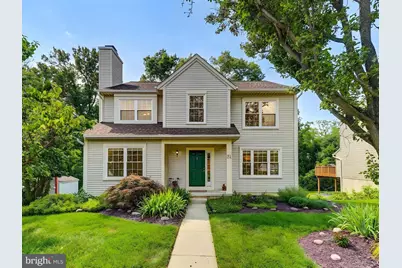
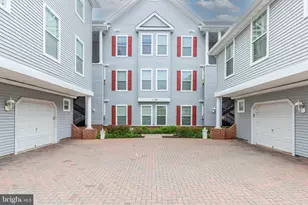
Full Property Details for 24 Bellinger Ct
General
- Sold For: $525,000
- HOA FEE: $48/month
- Taxes: $4,390 (2025)
- Status: Closed
- Type: Single Family
- Source: BrightMLSMidAtlantic
- MLS ID: MDBC2165304
- Added to Site: 50 day(s) ago
Interior
- Rooms/Areas: Living Room, Dining Room, Primary Bedroom, Bedroom 2, Bedroom 3, Bedroom 4, Kitchen, Family Room, Breakfast Room, Recreation Room, Storage Room, Utility Room, Bathroom 2, Bathroom 3, Primary Bathroom
- Interior Features: Attic, Bathroom - Walk-In Shower, Ceiling Fan(s), Floor Plan - Traditional, Formal/Separate Dining Room, Kitchen - Eat-In, Walk-in Closet(s), Wood Floors
- Fireplace: Yes
- Number of Fireplaces: 1
- Appliances: Built-In Microwave, Built-In Range, Dishwasher, Disposal, Dryer, Oven/Range - Gas, Washer
- Flooring: Luxury Vinyl Plank, Concrete
Rooms
- Total Bathrooms: 4
- Full Bathrooms: 2
- Half Bathrooms: 2
- Upper Floor Baths: 2
- Upper - Full Baths: 2
- Main Floor Baths: 1
- Main - 1/2 Baths: 1
- Lower Floor Baths: 1
- Lower - 1/2 Baths: 1
- Total Bedrooms: 4
- Bedrooms Upper: 4
- Laundry: Basement, Dryer In Unit, Has Laundry, Lower Floor, Washer In Unit
Additional Information
- Shared Amenities: Pool - Outdoor
Parking
- Total Spaces: 2
- Parking Features: Concrete Driveway
- Parking Type: Off Street
Location
- County: BALTIMORE
- Subdivision: SUBURBIA/VILLAGE OF TIMBER GROVE
- Driving Directions: Cherry Hill to Treeline to Gwynnwest to Addleton to Bellinger, home on right side
- Direction Faces: East
School Information
- School District: Baltimore County Public Schools
Community
- Association: Yes
- Assoc. Fees Include: Common Area Maintenance, Pool(s)
- Pets Allowed: Yes
- Pets: No Pet Restrictions
Heating & Cooling
- Central air: Yes
- Cooling Type: Ceiling Fan(s), Central A/C
- Cooling Fuel: Electric
- Heating Type: Heat Pump(s)
- Heating Fuel: Natural Gas
- Water Heater: Natural Gas
Utilities
- Sewer: Public Sewer
- Water: Public
- Utility Description: Cable TV, Natural Gas Available, Phone Available, Sewer Available, Water Available, Under Ground
Structural Information
- Architectural Style: Colonial
- Structure Type: Detached
- Construction: Frame, Vinyl Siding
- Basement: Yes
- Basement Entrance: Yes
- Basement Desc.: Daylight, Partial, Connecting Stairway, Partially Finished, Poured Concrete, Rear Entrance, Walkout Level
- Foundation: Block
- Roof: Asphalt
- Walls/Ceilings: Dry Wall
- Stories Description: Lower 1, Main, Upper 1
- Square Feet: 3,089
- Sq. Ft. Source: Estimated
- Living Area: 2,523 Sq. Ft.
- Finished Above Grnd: 2,067 Sq. Ft.
- Finished Below Grnd: 456 Sq. Ft.
- Year Built: 1992
- Year Built Source: Assessor
- Property Condition: Excellent
Unit Information
Additional Structures
Lot Features
- Property View: Garden/Lawn, Trees/Woods, Creek/Stream
- Lot Size (Acres): 0.19
- Lot Size (Sq. Ft.): 8,363
- Lot Size Source: Assessor
- Street/Road Desc.: Black Top
- Zoning: DR3.5
- Lot Description: Backs to Trees, Landscaping, Stream/Creek
Water Features
Financial Considerations
- Price Per Sq. Ft.: $256.41
- Association Fee: $48
- Assoc Fee Freq.: Monthly
- Assessment Year: 2026
- County Tax: $4,390
- County Tax Freq: Annually
- Tax w/Assessment: $383,867
- Tax Amount: $4,390
- Tax Year: 2025
- Terms: Standard Sale
- Tax Total Finished Sq. Ft.: 2428
Disclosures and Reports
- Ownership: Fee Simple
- Section: 2
- Lot Number: 185
Listed by Cummings & Co. Realtors, Robert Ellin
Sold by Corner House Realty, Stacey Abbott