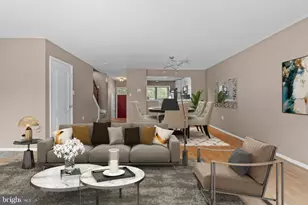
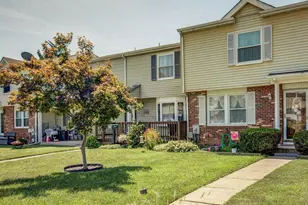
Full Property Details for 17 Ruddington Ct
General
- Rent: $2,800
- HOA FEE: $48/month
- Status: Closed
- Type: Townhouse
- Source: BrightMLSMidAtlantic
- MLS ID: MDBC2170088
- Added to Site: 50 day(s) ago
Rental Information
- Max. Lease (Mths): 36
- Min. Lease (Mths): 24
- Rent Includes: HOA/Condo Fee, Parking, Taxes, Snow Removal, Trash Removal
Interior
- Interior Features: Chair Railings, Crown Moldings, Floor Plan - Open, Kitchen - Table Space, Recessed Lighting, Window Treatments, Wood Floors, Bathroom - Jetted Tub, Bathroom - Stall Shower, Bathroom - Walk-In Shower, Combination Dining/Living, Ceiling Fan(s), Family Room Off Kitchen, Store/Office, Upgraded Countertops, Other, Primary Bath(s), Pantry, Kitchen - Eat-In
- Fireplace: Yes
- Number of Fireplaces: 1
- Fireplace(s): Brick, Fireplace - Glass Doors, Screen, Wood
- Appliances: Built-In Microwave, Dishwasher, Disposal, Dryer - Electric, Oven/Range - Electric, Refrigerator, Water Heater
- Flooring: Ceramic Tile, Hardwood, Laminate Plank, Solid Hardwood, Other
Rooms
- Total Bathrooms: 4
- Full Bathrooms: 3
- Half Bathrooms: 1
- Upper Floor Baths: 2
- Upper - Full Baths: 2
- Main Floor Baths: 1
- Main - 1/2 Baths: 1
- Lower Floor Baths: 1
- Lower - Full Baths: 1
- Total Bedrooms: 3
- Bedrooms Upper: 3
- Laundry: Washer In Unit, Dryer In Unit, Basement
Additional Information
- Security/Safety: Smoke Detector, Main Entrance Lock
Exterior
- Exterior Features: Exterior Lighting, Play Equipment, Street Lights
- Porch/Patio/Deck: Deck(s), Patio(s)
Parking
- Parking Features: Lighted Parking, Unassigned
- Parking Type: Off Street, On Street, Parking Lot
Location
- County: BALTIMORE
- Subdivision: TIMBER GROVE
- Cross Streets: Treeline Dr.
- Driving Directions: Use GPS
- Direction Faces: Southwest
- Location Details: Corner Lot/Unit
School Information
- School District: Baltimore County Public Schools
Community
- Association: Yes
- Assoc. Name: THE VILLAGE OF TIMBERGROVE HOMEOWNERS ASSOCIATION
Heating & Cooling
- Central air: Yes
- Cooling Type: Central A/C, Ceiling Fan(s), Energy Star Cooling System, Programmable Thermostat
- Cooling Fuel: Electric
- Heating Type: Heat Pump(s), Programmable Thermostat, Forced Air
- Heating Fuel: Electric
- Water Heater: Electric
Utilities
- Sewer: Public Sewer
- Water: Public
- Utility Description: Electric Available, Phone Available, Water Available, Sewer Available, Cable TV Available
Structural Information
- Architectural Style: Colonial
- Structure Type: End of Row/Townhouse
- Construction: Frame, Brick Front, Tile, Vinyl Siding, Other, Brick
- Basement: Yes
- Basement Entrance: Yes
- Basement Desc.: Daylight, Full, Fully Finished, Improved, Outside Entrance, Rear Entrance, Walkout Level, Interior Access, Connecting Stairway, Full, Heated
- Foundation: Slab
- Roof: Asphalt, Shingle
- Walls/Ceilings: Dry Wall, Brick, Unfinished Walls
- Windows: Double Hung, Energy Efficient, Insulated, Screens, Sliding, Vinyl Clad, Bay/Bow
- Doors: Sliding Glass
- Stories Description: Lower 1, Main, Upper 1
- Square Feet: 2,073
- Sq. Ft. Source: Assessor
- Living Area: 2,073 Sq. Ft.
- Finished Above Grnd: 1,382 Sq. Ft.
- Finished Below Grnd: 691 Sq. Ft.
- Year Built: 1989
- Year Built Source: Estimated
- Property Condition: Excellent
Unit Information
Additional Structures
- Other Structures: Shed, Wood/Metal Shed
Lot Features
- Property View: Trees/Woods, Street
- Lot Size (Acres): 0.07
- Lot Size (Sq. Ft.): 3,049
- Lot Size Source: Estimated
- Street/Road Desc.: Paved
- Zoning: Z
- Lot Description: Adjoins - Open Space, Backs - Parkland, Backs to Trees, Corner, Landscaping, Rear Yard, Unrestricted, Private
- Fencing (Description): Picket, Rear, Wood
Financial Considerations
- Price Per Sq. Ft.: $1.95
- Association Fee: $48
- Assoc Fee Freq.: Monthly
- Application Fee: $55
- Move In Fee: Yes
- Security Deposit: $2,800
- Pre-Paid Lst Mth Rnt: $1
- Tax w/Assessment: $290,500
- Owner Pays: Association Fees, Parking Fee, Snow Removal, Taxes - Personal property, Taxes - Real Estate, Trash Collection
- Tenant Pays: Electricity, Frozen Waterpipe Damage, Heat, Hot Water, Internet, Light Bulbs/Filters/Fuses/Alarm Care, Utilities - All, Water, Repair Deductible - 100
- Tax Total Finished Sq. Ft.: 2073
Disclosures and Reports
Listed by Long & Foster Real Estate, Inc., ABEER ABOU ELMAKAREM
Sold by Non Subscribing Office, NON MEMBER