This is a carousel with tiles that activate property listing cards. Use the previous and next buttons to navigate.
1/1
$445,000
This is a carousel with tiles that activate property listing cards. Use the previous and next buttons to navigate.
1/1
Property Description
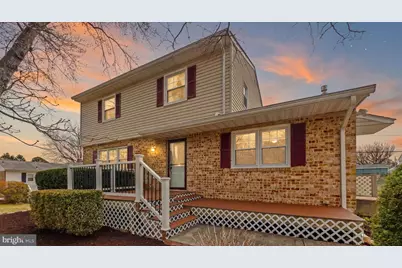
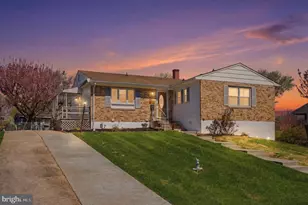
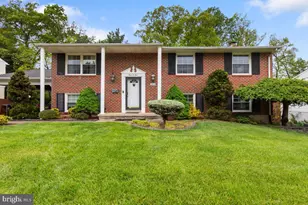
This impeccably maintained home offers space, comfort, and thoughtful updates throughout. The traditional main-level layout features a welcoming living room, spacious family room, formal dining room, kitchen, private den/office, and a bright sunroom-providing plenty of room for everyday living, work, and entertaining. The sunroom even has an electric heater / air conditioner installed so the space can be used comfortably throughout the year. The main level also includes a convenient half bath and a combination of solid wood and laminate flooring that is both attractive and durable. The home's exterior offers classic curb appeal with a beautiful blend of brick and vinyl siding, along with an updated front porch and tasteful landscaping. Out back, you'll find a roomy fenced yard-perfect for relaxing, entertaining, or play-along with a storage shed ideal for keeping outdoor equipment and maintenance tools organized. Upstairs, there are four spacious bedrooms, including a comfortable primary suite with its own full bath. Three additional bedrooms share a well-appointed hallway bathroom, offering plenty of room for family or guests. The finished lower level adds even more flexible living space with a second family room, a potential fifth bedroom or office, and a large storage and utility area complete with extensive shelving that will convey to the new owner. The basement also includes walk-up stairs to the backyard, a French drain and sump pump system, and active radon mitigation for added peace of mind. Major systems and appliances have been diligently updated by the current owners, including a new roof and HVAC system in 2018 and a water heater in 2019. Much of the home has just been freshly painted, offering a clean, move-in-ready feel for the next owner. You'll love the location-set in historic Reisterstown, which offers small-town charm, while still close to a wide variety of restaurants and stores nearby, and also an easy commute to the city and all it has to offer! It may not last long, so make your appointment today!
Full Property Details
Full Property Details for 211 Bond Ave
General
- Sold For: $445,000
- Taxes: $4,011 (2025)
- Status: Closed
- Type: Single Family
- Source: BrightMLSMidAtlantic
- MLS ID: MDBC2154734
- Added to Site: 113 day(s) ago
Interior
- Rooms/Areas: Living Room, Dining Room, Kitchen, Family Room, Sun/Florida Room, Office, Storage Room
- Fireplace: Yes
- Number of Fireplaces: 1
Rooms
Bathrooms
- Total Bathrooms: 3
- Full Bathrooms: 2
- Half Bathrooms: 1
- Upper Floor Baths: 2
- Upper - Full Baths: 2
- Main Floor Baths: 1
- Main - 1/2 Baths: 1
Bedrooms
- Total Bedrooms: 4
- Bedrooms Upper: 4
Parking
- Parking Type: Off Street, Driveway
Location
- County: BALTIMORE
- Subdivision: CHARTLEY
- Driving Directions: When going north on Main Street in Reisterstown, turn right on Glyndon Drive, left onto Sacred Heart Lane, then left onto Bond Ave. The house is on your left.
School Information
- School District: Baltimore County Public Schools
Heating & Cooling
- Central air: Yes
- Cooling Type: Central A/C
- Cooling Fuel: Electric
- Heating Type: Forced Air
- Heating Fuel: Natural Gas
- Water Heater: Natural Gas
Utilities
- Sewer: Public Sewer
- Water: Public
Structural Information
- Architectural Style: Traditional
- Structure Type: Detached
- Construction: Block, Vinyl Siding, Brick
- Basement: Yes
- Basement Desc.: Sump Pump, Walkout Stairs, Improved, Partially Finished, Drainage System
- Foundation: Block, Active Radon Mitigation
- Stories Description: Main, Upper 1
- Square Feet: 2,860
- Sq. Ft. Source: Assessor
- Living Area: 2,124 Sq. Ft.
- Finished Above Grnd: 1,820 Sq. Ft.
- Finished Below Grnd: 304 Sq. Ft.
- Year Built: 1966
- Year Built Source: Assessor
Lot Features
- Lot Size (Acres): 0.23
- Lot Size (Sq. Ft.): 10,153
- Lot Size Source: Assessor
- Lot Dimensions: 1.00 x
- Zoning: R RESIDENTIAL
Financial Considerations
- Price Per Sq. Ft.: $244.51
- Assessment Year: 2026
- County Tax: $4,011
- County Tax Freq: Annually
- Tax w/Assessment: $357,500
- Tax Amount: $4,011
- Tax Year: 2025
- Terms: Standard Sale
- Tax Total Finished Sq. Ft.: 2124
Disclosures and Reports
- Ownership: Fee Simple
- Lot Number: 57
Listed by The Cornerstone Agency, LLC, Kevin Bobrow
Sold by NextHome Forward, Eggy Andres Kamt

Get Pre-Approved Today
Schools
Schools serving 211 Bond Ave
School District:Baltimore County Public Schools
| Name | Grades | Distance |
|---|---|---|
Reisterstown Elementary School 223 Walgrove Road, Reisterstown, MD 21136 | PK-5 | 0.6 mi |
Franklin Middle School, Reisterstown, MD 10 Cockeys Mill Road, Reisterstown, MD 21136 | 6-8 | 0.7 mi |
Franklin High School, Reisterstown, MD 12000 Reisterstown Road, Reisterstown, MD 21136 | 9-12 | 1.1 mi |
Disclaimer:
School attendance boundaries provided by ATTOM Data Solutions and are for reference only. Contact the school directly to verify enrollment eligibility.
Price & Sales History for 211 Bond Ave
Date
Details
Price
Change
Source
6/03/2026
Sold
$445,000
—
MLS
3/20/2026
Listed
$445,000
—
MLS
Disclaimer: Historical sales information is derived from public records provided by the county offices. Information is not guaranteed and should be independently verified.
211 Bond Avenue, Reisterstown, MD 21136 (MLS# MDBC2154734) is a Single Family property that was sold at $445,000 on June 03, 2026. Want to learn more about 211 Bond Avenue? Do you have questions about finding other Single Family real estate for sale in Reisterstown? You can browse all Reisterstown real estate or contact a Coldwell Banker agent to request more information.