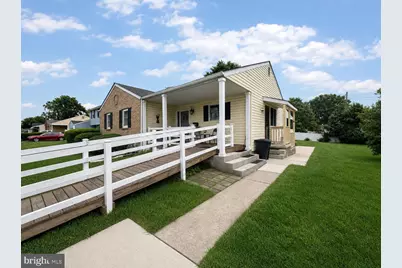
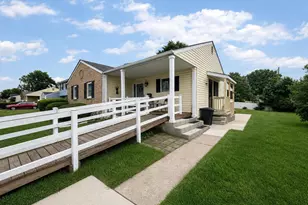
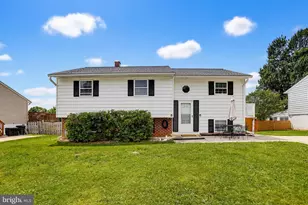
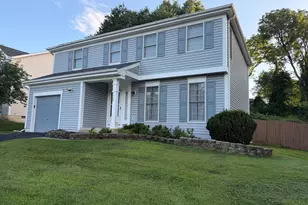
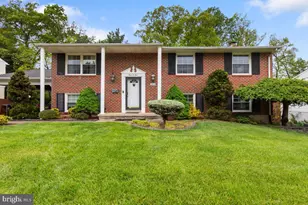
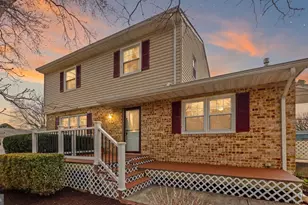
Full Property Details for 306 E Chatsworth Ave E
General
- Price: $395,000
- Taxes: $3,896 (2025)
- Status: Coming Soon
- Type: Single Family
- Source: BrightMLSMidAtlantic
- MLS ID: MDBC2172998
- Updated: 8/20/2026
- Added to Site: 6 day(s) ago
- Expected Market Date: 9/25/2026
Interior
- Rooms/Areas: Living Room, Dining Room, Primary Bedroom, Bedroom 2, Bedroom 3, Kitchen, Study, Recreation Room, Bathroom 1, Bathroom 2, Bonus Room, Hobby Room, Half Bath, Screened Porch
- Interior Features: Carpet, Dining Area, Entry Level Bedroom, Floor Plan - Traditional, Kitchen - Eat-In, Kitchen - Table Space, Primary Bath(s), Recessed Lighting, Wood Floors
- Flooring: Wood, Carpet, Vinyl
Rooms
- Total Bathrooms: 4
- Full Bathrooms: 3
- Half Bathrooms: 1
- Main Floor Baths: 3
- Main - Full Baths: 3
- Lower Floor Baths: 1
- Lower - 1/2 Baths: 1
- Total Bedrooms: 3
- Bedrooms Main & Up: 3
Exterior
- Porch/Patio/Deck: Screened, Porch(es)
Parking
Location
- Municipality: REISTERSTOWN
- County: BALTIMORE
- Subdivision: SOMERSET
- Driving Directions: Main Street to E. Chatsworth
School Information
- School District: Baltimore County Public Schools
Heating & Cooling
- Central air: Yes
- Cooling Type: Central A/C, Ceiling Fan(s)
- Cooling Fuel: Electric
- Heating Type: Forced Air
- Heating Fuel: Natural Gas
- Water Heater: Natural Gas
Utilities
- Sewer: Public Sewer
- Water: Public
Structural Information
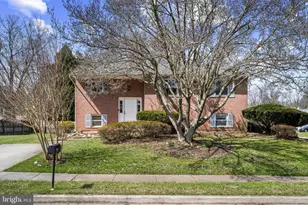
- Architectural Style: Ranch/Rambler
- Structure Type: Detached
- Construction: Vinyl Siding
- Basement: Yes
- Basement Desc.: Full, Heated, Improved, Interior Access
- Foundation: Concrete Perimeter
- Stories Description: Lower 1, Main
- Square Feet: 2,878
- Sq. Ft. Source: Assessor
- Living Area: 2,294 Sq. Ft.
- Finished Above Grnd: 1,694 Sq. Ft.
- Finished Below Grnd: 600 Sq. Ft.
- Year Built: 1965
- Year Built Source: Assessor
Unit Information
Lot Features
- Lot Size (Acres): 0.24
- Lot Size (Sq. Ft.): 10,419
- Lot Size Source: Assessor
- Lot Dimensions: 1.00 x
- Zoning: RESIDENTIAL
- Lot Description: Landscaping
Financial Considerations
- Price Per Sq. Ft.: $233.18
- Assessment Year: 2026
- County Tax: $3,896
- County Tax Freq: Annually
- Tax w/Assessment: $341,733
- Tax Amount: $3,896
- Tax Year: 2025
- Tax Total Finished Sq. Ft.: 2294
Disclosures and Reports
- Ownership: Fee Simple
- Section: 2
- Lot Number: 2
Listed by Long & Foster Real Estate, Inc., Cookie Stone