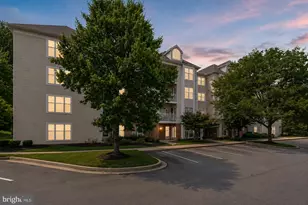
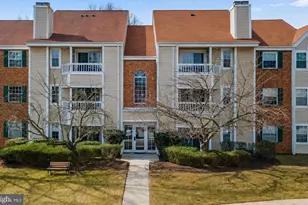
Full Property Details for 316 Lauren Hill Ct #316
General
- Sold For: $250,000
- HOA FEE: $530/month
- Taxes: $2,505 (2025)
- Status: Closed
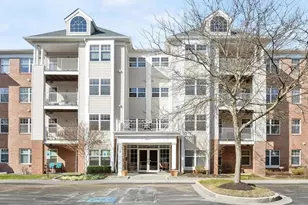
- Type: Condo
- Source: BrightMLSMidAtlantic
- MLS ID: MDBC2164616
- Added to Site: 136 day(s) ago
Interior
- Rooms/Areas: Living Room, Dining Room, Breakfast Room
- Interior Features: Bathroom - Walk-In Shower, Breakfast Area, Carpet, Combination Dining/Living, Dining Area, Elevator, Entry Level Bedroom, Floor Plan - Open, Intercom, Kitchen - Country, Pantry, Primary Bath(s), Walk-in Closet(s), Window Treatments
- Appliances: Dishwasher, Disposal, Dryer, Exhaust Fan, Oven/Range - Gas, Range Hood, Refrigerator, Stove, Washer
Rooms
- Total Bathrooms: 2
- Full Bathrooms: 2
- Main Floor Baths: 2
- Main - Full Baths: 2
- Total Bedrooms: 2
- Bedrooms Main & Up: 2
Additional Information
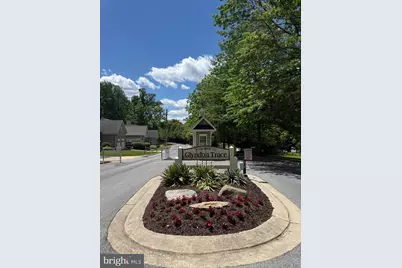
- Shared Amenities: Club House, Elevator, Fitness Center, Gated Community, Pool - Outdoor
- Shared Pool: Yes
- Pool: Yes
Exterior
- Exterior Features: Exterior Lighting, Sidewalks
Parking
- Parking Type: Parking Lot
Location
- County: BALTIMORE
- Subdivision: GLYNDON TRACE
- Driving Directions: Main St to Glyndon Trace. Right on Lauren Hill
School Information
- School District: Baltimore County Public Schools
Community
- Assoc. Fees Include: Common Area Maintenance, Ext Bldg Maint, Insurance, Lawn Maintenance, Management, Pool(s), Reserve Funds, Security Gate, Snow Removal
- Pets Allowed: Yes
- Pets: Size/Weight Restriction
Heating & Cooling
- Central air: Yes
- Cooling Type: Central A/C
- Cooling Fuel: Electric
- Heating Type: Forced Air
- Heating Fuel: Electric
- Water Heater: Electric
Utilities
- Sewer: Public Sewer
- Water: Public
Structural Information
- Architectural Style: Other
- Structure Type: Garden 1 - 4 Floors
- Construction: Brick
- Entry Floor Number: 1
- Stories Description: Main
- Square Feet: 1,330
- Sq. Ft. Source: Assessor
- Living Area: 1,330 Sq. Ft.
- Finished Above Grnd: 1,330 Sq. Ft.
- Year Built: 2003
- Year Built Source: Assessor
Lot Features
- Property View: Trees/Woods
- Zoning: RESIDENTIAL
Financial Considerations
- Price Per Sq. Ft.: $187.97
- Condo Fee: $530
- Condo Fee Freq: Monthly
- Other Fee: $300
- Other Fee Freq.: Annually
- Assessment Year: 2026
- County Tax: $2,505
- County Tax Freq: Annually
- Tax w/Assessment: $233,333
- Tax Amount: $2,505
- Tax Year: 2025
- Terms: Standard Sale
- Tax Total Finished Sq. Ft.: 1330
Disclosures and Reports
- Ownership: Condominium
- Condo: Yes
Listed by Cummings & Co. Realtors, Robin D Hadel
Sold by Next Step Realty, Charles Dennis Thomas Jr.