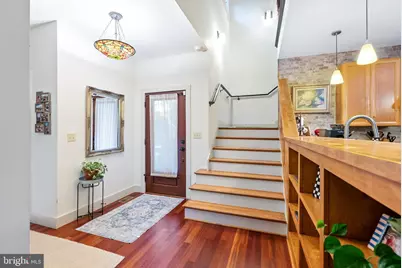
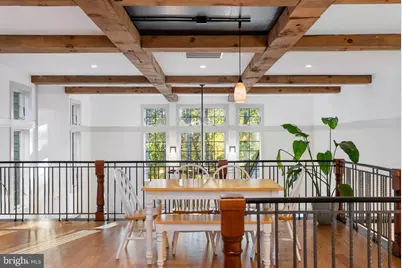
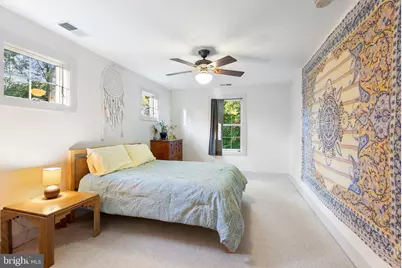
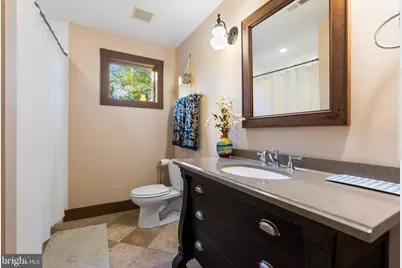
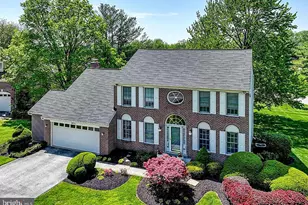
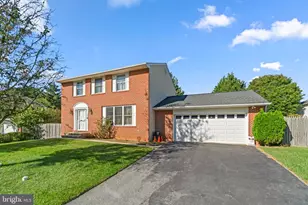
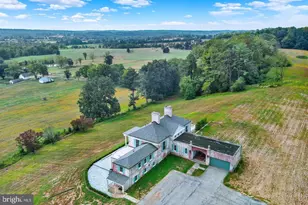
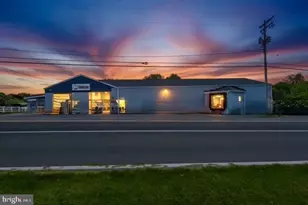
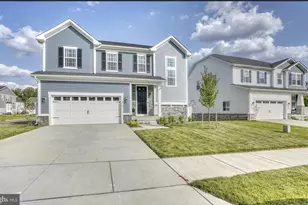
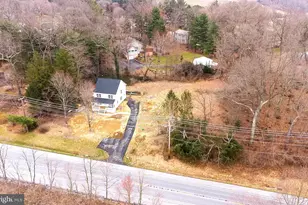
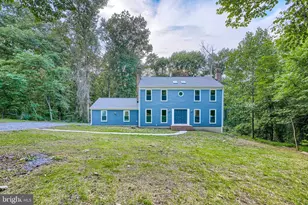
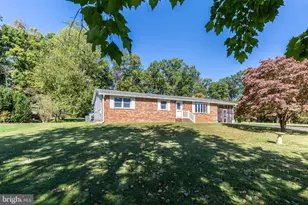
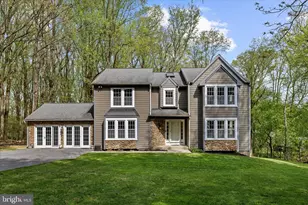
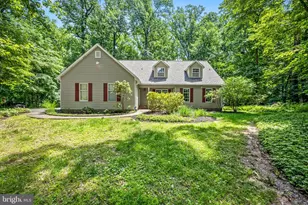
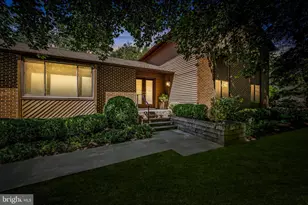
Full Property Details for 4031 Osborn Rd
General
- Price: $649,500
- Taxes: $6,894 (2026)
- Status: Active
- Type: Single Family
- Source: BrightMLSMidAtlantic
- MLS ID: MDBC2179666
- Updated: Today (11/1/2026)
- Added to Site: Today
Interior
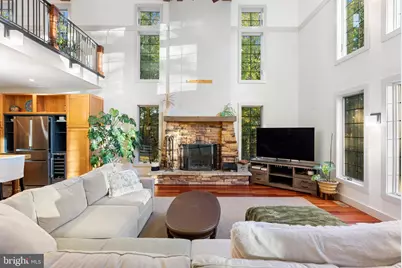
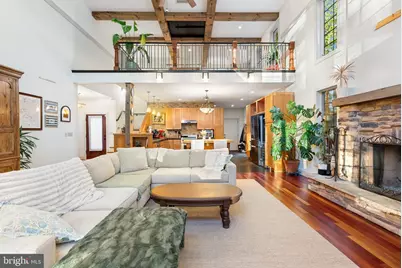
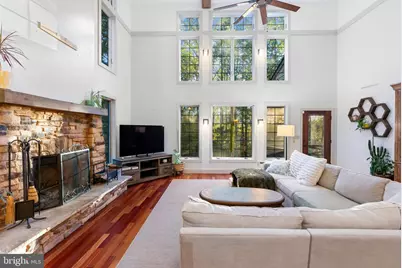
- Fireplace: Yes
- Number of Fireplaces: 1
- Fireplace(s): Wood
Rooms
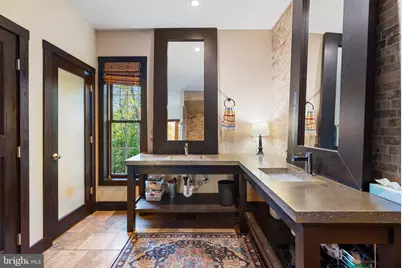
- Total Bathrooms: 3
- Full Bathrooms: 2
- Half Bathrooms: 1
- Upper Floor Baths: 1
- Upper - Full Baths: 1
- Main Floor Baths: 2
- Main - Full Baths: 1
- Main - 1/2 Baths: 1
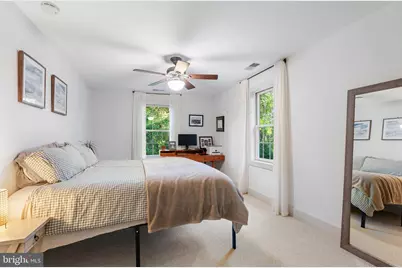
- Total Bedrooms: 3
- Bedrooms Upper: 2
- Bedrooms Main & Up: 1
Parking
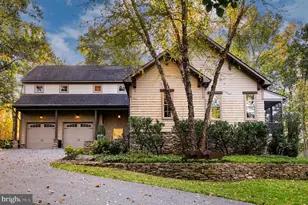
- Garage: Yes
- Garage Spaces: 2
- Total Spaces: 2
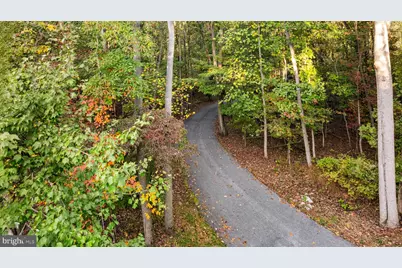
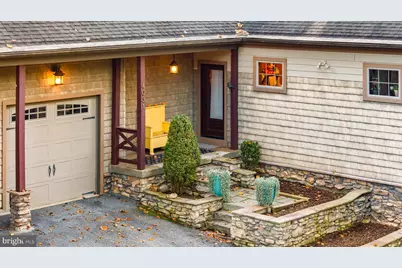
- Parking Type: Attached Garage, Driveway
- Garage Description: Garage - Front Entry
Location
- County: BALTIMORE
- Driving Directions: Via I-83 N Take exit 20AB for Shawan Rd toward Cockeysville E Use the left lane to take the Shawan Rd W ramp Merge onto Shawan Rd Continue onto Tufton Ave Turn right onto Mantua Mill Rd Turn left to stay on Mantua Mill Rd Turn right onto MD-128 E Keep left to continue toward Dover Rd Turn left onto Dover Rd Turn left onto Osborn Rd Turn left Destination will be on the right
School Information
- School District: Baltimore County Public Schools
Heating & Cooling
- Central air: Yes
- Cooling Type: Central A/C
- Cooling Fuel: Electric
- Heating Type: Heat Pump(s)
- Heating Fuel: Propane - Owned
- Water Heater: Natural Gas
Utilities
- Sewer: Private Septic Tank
- Water: Well
Structural Information
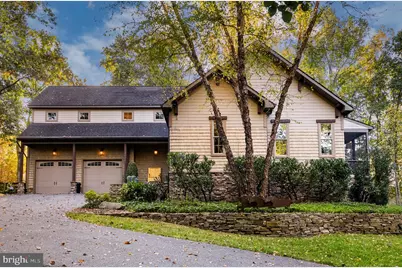
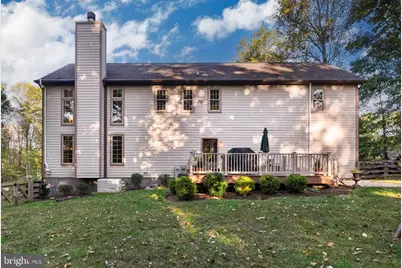
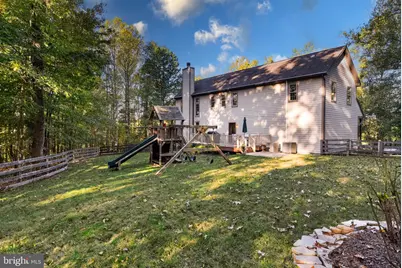
- Architectural Style: Traditional
- Structure Type: Detached
- Construction: Vinyl Siding
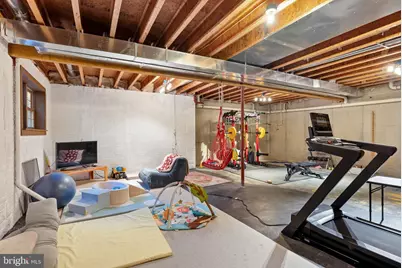
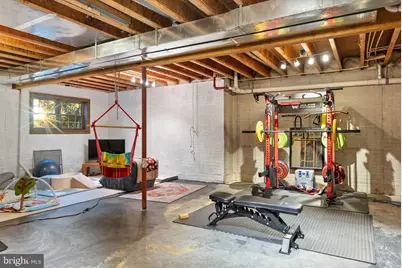
- Basement: Yes
- Basement Desc.: Unfinished
- Foundation: Other
- Stories Description: Lower 1, Main, Upper 1
- Square Feet: 5,009
- Sq. Ft. Source: Assessor
- Living Area: 3,276 Sq. Ft.
- Finished Above Grnd: 3,276 Sq. Ft.
- Year Built: 2006
- Year Built Source: Assessor
Lot Features
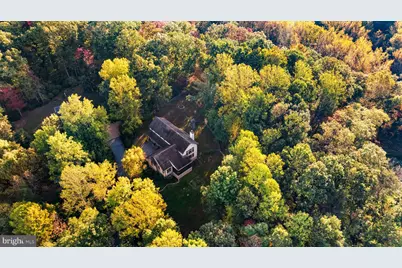
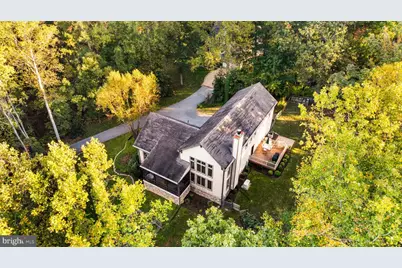
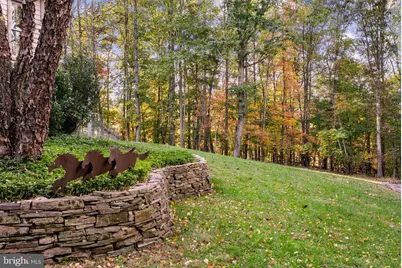
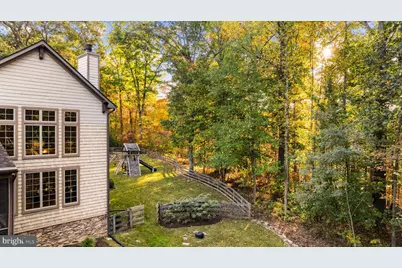
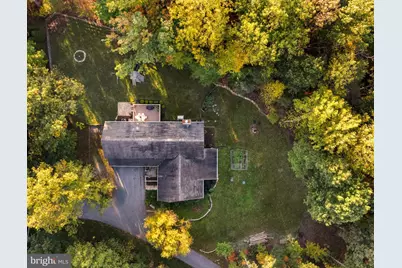
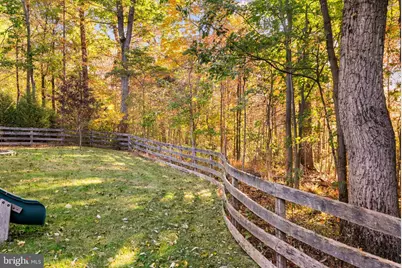
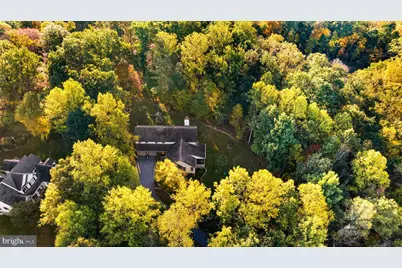
- Lot Size (Acres): 2.01
- Lot Size (Sq. Ft.): 87,556
- Lot Size Source: Assessor
- Zoning: RESIDENTIAL
Financial Considerations
- Price Per Sq. Ft.: $198.26
- Assessment Year: 2026
- County Tax: $6,894
- County Tax Freq: Annually
- Tax w/Assessment: $568,800
- Tax Amount: $6,894
- Tax Year: 2026
- Tax Total Finished Sq. Ft.: 3276
Disclosures and Reports
- Ownership: Fee Simple
- Lot Number: 2
Listed by Krauss Real Property Brokerage, Heather Hartley