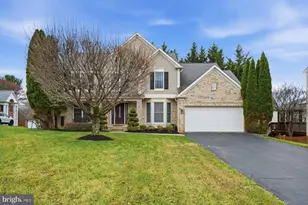
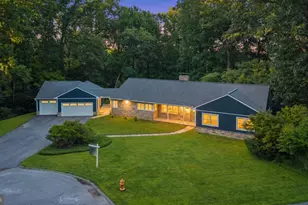
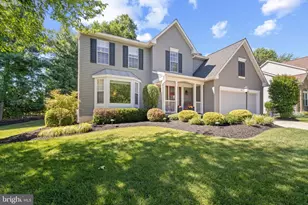
Full Property Details for 7 Pemberly Ln
General
- Sold For: $650,000
- Taxes: $4,931 (2025)
- Status: Closed
- Type: Single Family
- Source: BrightMLSMidAtlantic
- MLS ID: MDBC2165458
- Added to Site: 112 day(s) ago
Interior
- Rooms/Areas: Living Room, Dining Room, Primary Bedroom, Bedroom 2, Bedroom 3, Kitchen, Bathroom 2, Attic, Primary Bathroom
- Interior Features: Bathroom - Tub Shower, Ceiling Fan(s), Combination Dining/Living, Entry Level Bedroom, Floor Plan - Open, Kitchen - Eat-In, Primary Bath(s), Upgraded Countertops, Walk-in Closet(s), Wood Floors
- Fireplace: Yes
- Number of Fireplaces: 1
- Fireplace(s): Wood
- Appliances: Built-In Microwave, Dishwasher, Dryer, Icemaker, Oven/Range - Gas, Refrigerator, Stainless Steel Appliances, Washer, Water Heater
- Flooring: Hardwood, Ceramic Tile
Rooms
- Total Bathrooms: 3
- Full Bathrooms: 2
- Half Bathrooms: 1
- Upper Floor Baths: 1
- Upper - Full Baths: 1
- Main Floor Baths: 2
- Main - Full Baths: 1
- Main - 1/2 Baths: 1
- Total Bedrooms: 3
- Bedrooms Upper: 2
- Bedrooms Main & Up: 1
- Laundry: Has Laundry, Main Floor, Washer In Unit, Dryer In Unit
Exterior
- Porch/Patio/Deck: Deck(s)
Parking
- Garage: Yes
- Garage Spaces: 2
- Total Spaces: 6
- Parking Type: Attached Garage, Driveway
- Garage Description: Garage - Side Entry
Location
- County: BALTIMORE
- Subdivision: SAGAMORE FOREST
- Driving Directions: Worthington Ave to Sagamore Forest Lane, left on Pemberly Lane, the house is on your right. Welcome home!
School Information
- School District: Baltimore County Public Schools
- Elementary School: Franklin
- Middle School: Franklin
- High School: Franklin
Community
- Pets Allowed: Yes
- Pets: No Pet Restrictions
Heating & Cooling
- Central air: Yes
- Cooling Type: Central A/C, Ceiling Fan(s)
- Cooling Fuel: Electric
- Heating Type: Forced Air
- Heating Fuel: Natural Gas
- Water Heater: Electric
Utilities
- Sewer: On Site Septic
- Water: Public
Structural Information
- Architectural Style: Transitional
- Structure Type: Detached
- Construction: HardiPlank Type
- Basement: Yes
- Basement Desc.: Partial, Unfinished
- Foundation: Block
- Roof: Architectural Shingle
- Stories Description: Lower 1, Main, Upper 1
- Square Feet: 3,883
- Sq. Ft. Source: Assessor
- Living Area: 2,330 Sq. Ft.
- Finished Above Grnd: 2,330 Sq. Ft.
- Year Built: 1978
- Year Built Source: Assessor
- Property Condition: Very Good
Lot Features
- Property View: Garden/Lawn, Trees/Woods
- Lot Size (Acres): 1.73
- Lot Size (Sq. Ft.): 75,359
- Lot Size Source: Assessor
- Lot Dimensions: 2.00 x
- Zoning: R
Financial Considerations
- Price Per Sq. Ft.: $278.97
- Assessment Year: 2026
- County Tax: $4,931
- County Tax Freq: Annually
- Tax w/Assessment: $434,867
- Tax Amount: $4,931
- Tax Year: 2025
- Terms: Standard Sale
- Tax Total Finished Sq. Ft.: 2330
Disclosures and Reports
- Ownership: Fee Simple
- Section: 4
- Lot Number: 16
Listed by RE/MAX Advantage Realty, Robert A Kinnear
Sold by Keller Williams Legacy, Jennifer R Kramer-Dela Cruz





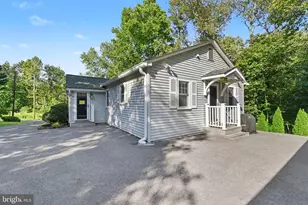


![[Address not provided], Glyndon, MD 21071 - Photo 1](https://m.cbhomes.com/p/377/MDBC2088434/72e0dA90Cf08418/s23cc.webp)
![[Address not provided], Glyndon, MD 21071 - Photo 1](https://m.cbhomes.com/p/377/MDBC2091644/F4422b99A1ce4f5/s23cc.webp)