This is a carousel with tiles that activate property listing cards. Use the previous and next buttons to navigate.
1/1
$680,000
This is a carousel with tiles that activate property listing cards. Use the previous and next buttons to navigate.
1/1
Property Description
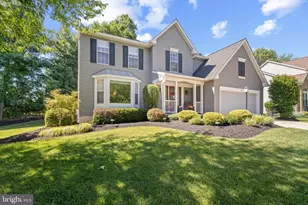
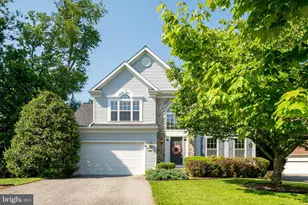
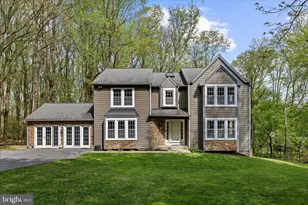
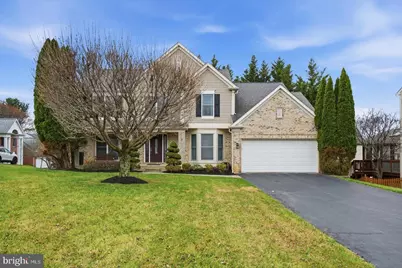
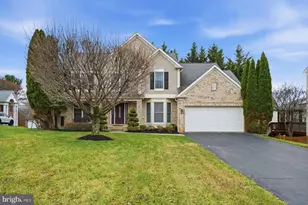
Tucked away at the end of a quiet cul-de-sac, this stunning 5-bedroom, 3.5-bath home offers the perfect blend of privacy, space, and elegant design. A long, private driveway leads you to a welcoming front porch and a grand entrance highlighted by a beautiful chandelier that sets the tone for the rest of the home. Inside, you'll find a thoughtfully designed layout featuring a formal dining room, a spacious living room, and a warm, inviting family room; ideal for both everyday living and entertaining. The kitchen is a true centerpiece, complete with custom cabinetry, stainless steel appliances, and gleaming granite countertops. From here, step outside to a large deck with a retractable awning, perfect for outdoor dining and relaxing in comfort. The primary suite is a luxurious retreat, featuring a vaulted ceiling, a generous walk-in closet, and a beautifully customized en-suite bathroom with both a soaking tub and a separate shower. Additional highlights include a 2-car garage equipped with built-in cabinets and abundant storage space. The expansive lower level offers incredible flexibility, featuring a spacious layout, a private sauna, and a fifth bedroom-ideal for guests, a home office, or multi-generational living. This exceptional home combines comfort, functionality, and upscale finishes in a peaceful, sought-after location.
Full Property Details
Full Property Details for 7 Cornfield Ct
General
- Sold For: $680,000
- Taxes: $5,145 (2025)
- Status: Closed
- Type: Single Family
- Source: BrightMLSMidAtlantic
- MLS ID: MDBC2157690
- Added to Site: 106 day(s) ago
Interior
- Interior Features: Bathroom - Walk-In Shower, Breakfast Area, Ceiling Fan(s), Combination Kitchen/Dining, Crown Moldings, Family Room Off Kitchen, Floor Plan - Open, Kitchen - Gourmet, Kitchen - Island, Recessed Lighting, Upgraded Countertops, Wood Floors
- Appliances: Built-In Microwave, Dishwasher, Disposal, Dryer, Oven/Range - Gas, Range Hood, Refrigerator, Stainless Steel Appliances, Stove, Washer
Rooms
Bathrooms
- Total Bathrooms: 4
- Full Bathrooms: 3
- Half Bathrooms: 1
- Upper Floor Baths: 2
- Upper - Full Baths: 2
- Main Floor Baths: 1
- Main - 1/2 Baths: 1
- Lower Floor Baths: 1
- Lower - Full Baths: 1
Bedrooms
- Total Bedrooms: 5
- Bedrooms Upper: 4
- Bedrooms Lower: 1
Parking
- Garage: Yes
- Garage Spaces: 2
- Total Spaces: 2
- Parking Type: Attached Garage
- Garage Description: Garage - Front Entry, Garage Door Opener
Location
- County: BALTIMORE
- Subdivision: REISTERSTOWN
- Driving Directions: GPS
School Information
- School District: Baltimore County Public Schools
Heating & Cooling
- Central air: Yes
- Cooling Type: Central A/C
- Cooling Fuel: Electric
- Heating Type: Forced Air
- Heating Fuel: Natural Gas
- Water Heater: Natural Gas
Utilities
- Sewer: Public Septic, Public Sewer
- Water: Public
Structural Information
- Architectural Style: Colonial
- Structure Type: Detached
- Construction: Brick, Vinyl Siding
- Basement: Yes
- Basement Entrance: Yes
- Basement Desc.: Heated, Improved, Interior Access, Outside Entrance
- Foundation: Concrete Perimeter
- Stories Description: Lower 1, Main, Upper 1
- Square Feet: 4,690
- Sq. Ft. Source: Estimated
- Living Area: 3,425 Sq. Ft.
- Finished Above Grnd: 2,525 Sq. Ft.
- Finished Below Grnd: 900 Sq. Ft.
- Year Built: 1995
- Year Built Source: Assessor
- Property Condition: Excellent
Unit Information
Unit 1
- Bathrooms-Lower: 1
- Bedrooms-Lower: 1
Lot Features
- Lot Size (Acres): 0.23
- Lot Size (Sq. Ft.): 9,801
- Lot Size Source: Assessor
- Zoning: RES
Financial Considerations
- Price Per Sq. Ft.: $271.29
- Assessment Year: 2026
- County Tax: $5,145
- County Tax Freq: Annually
- Tax w/Assessment: $453,267
- Tax Amount: $5,145
- Tax Year: 2025
- Terms: Standard Sale
- Tax Total Finished Sq. Ft.: 2525
Disclosures and Reports
- Ownership: Fee Simple
- Lot Number: 17
Get Pre-Approved Today
Schools
Schools serving 7 Cornfield Ct
School District:Baltimore County Public Schools
| Name | Grades | Distance |
|---|---|---|
Glyndon Elementary School 445 Glyndon Drive, Reisterstown, MD 21136 | PK-5 | 0.5 mi |
Franklin Middle School, Reisterstown, MD 10 Cockeys Mill Road, Reisterstown, MD 21136 | 6-8 | 1.6 mi |
Franklin High School, Reisterstown, MD 12000 Reisterstown Road, Reisterstown, MD 21136 | 9-12 | 1.6 mi |
Disclaimer:
School attendance boundaries provided by ATTOM Data Solutions and are for reference only. Contact the school directly to verify enrollment eligibility.
Price & Sales History for 7 Cornfield Ct
Date
Details
Price
Change
Source
5/22/2026
Sold
$680,000
-0.73%
MLS
3/30/2026
Listed
$685,000
—
MLS
Disclaimer: Historical sales information is derived from public records provided by the county offices. Information is not guaranteed and should be independently verified.
7 Cornfield Court, Reisterstown, MD 21136 (MLS# MDBC2157690) is a Single Family property that was sold at $680,000 on May 22, 2026. This property was sold by Kelly Harris from our Crofton/Odenton Office.Want to learn more about 7 Cornfield Court? Do you have questions about finding other Single Family real estate for sale in Reisterstown? You can browse all Reisterstown real estate or contact a Coldwell Banker agent to request more information.